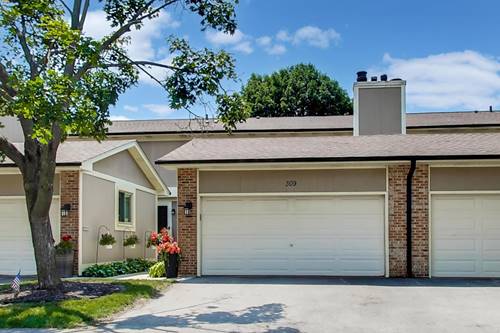
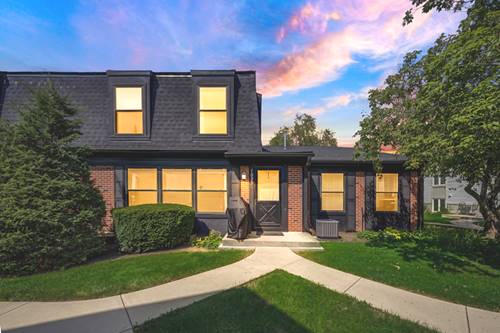
STUNNING, FULLY RENOVATED PARK EAST TOWNHOME IN DEERFIELD! This exceptional 3-bedroom, 2.1-bath home offers sophisticated finishes, generous living space, a large finished basement, and an attached 2-car garage. Thoughtfully updated from top to bottom, the home features custom millwork, designer lighting, a built-in sound system, and beautiful hardwood floors throughout. The stylish interior has a Restoration Hardware-inspired aesthetic with timeless finishes and attention to detail at every turn. The main level offers an open, inviting floor plan, plus a versatile family room or home office. The beautifully renovated kitchen features stainless steel appliances, stone countertops, a designer backsplash, and updated lighting. Upstairs, the spacious primary suite includes a renovated bath with travertine flooring and an oversized shower. Ample closets and storage can be found throughout the home. The expansive finished basement with custom audio provides an additional level of living and entertaining space. Ideally located near shopping, restaurants, parks, and everything Deerfield has to offer. A truly move-in-ready home you won't want to miss!
Property Tour
Property Map
Please use the print button to include maps when printing.
For more information about 309 Redwing, Deerfield, IL 60015 contact Corcoran Urban Real Estate.
Broker Reciprocity
Listing provided by @properties Christie's International Real Estate
All information provided is deemed reliable but is not guaranteed and should be independently verified.
The data relating to real estate for sale on this web site comes in part from the Broker Reciprocity Program
of the Midwest Real Estate Data LLC. Real estate listings held by brokerage firms other than Urban Real Estate are
marked with the Broker Reciprocity logo and detailed information about them includes the name of the listing brokers.
Some IDX listings have been excluded from this website.