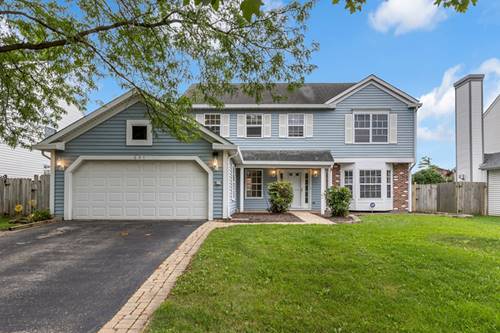
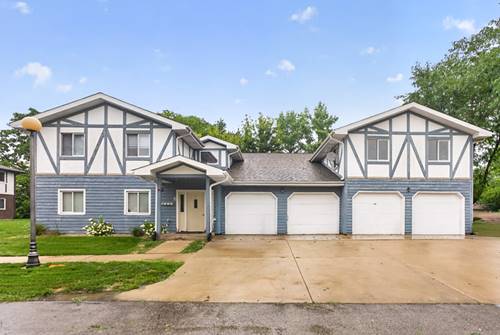
Welcome home to this move-in-ready, entry-level gem with thoughtful updates throughout! This charming two-story home offers comfortable living spaces, modern finishes, and energy-efficient features designed to keep your monthly costs low. The bright and functional kitchen boasts a volume ceiling, off-white cabinetry, granite countertops, glass tile backsplash, gas cooktop, and ceramic tile flooring. Roll-out windows bring in natural light and fresh air. Adjacent, the living room features another volume ceiling and a sliding glass door that opens to the back patio - perfect for relaxing or entertaining. Upstairs, the spacious primary bedroom includes a ceiling fan and wood laminate flooring. Bedroom #2 offers mirrored closet doors and matching laminate floors. The convenient laundry closet with washer and dryer is also located on the upper level near the bedrooms. The hall bath is nicely appointed with a tub/shower combo featuring a ceramic tile surround, marble countertop with undermount sink, and ceramic tile flooring. The lower level provides flexible living space with a generous family room complete with track lighting and wood laminate flooring, plus Bedroom #3 and a convenient half bath. Recent updates add peace of mind and value: New roof and solar panels (oct. 2024). New hot water heater (2024). New A/C (2026). Duct cleaning (2026). New dishwasher (2024). New sump pump (2025). Note on solar panels: This home includes a professionally installed solar panel system that has consistently generated enough electricity to cover the home's annual energy usage, including throughout the winter months. The result is a predictable, low monthly electric cost year-round. The solar panel system will be transferred to the next buyer (typically transferred with very favorable terms and low monthly payments that are offset by energy savings). Remaining loan balance: $38,754.52. This is a fantastic opportunity for buyers looking to enjoy lower utility bills from day one. Don't miss your chance to own this well-maintained home- schedule a showing today!
Property Map
Please use the print button to include maps when printing.
Property Details
Rooms
Room
Level
Flooring
Size
Living Room
Main
Wood Laminate
15X15
Dining Room
N/A
Kitchen
Main
Ceramic Tile
11X10
Family Room
Lower
Wood Laminate
17X12
Laundry
N/A
Master Bedroom
Second
Wood Laminate
15X10
Bedroom 2
Second
Wood Laminate
11X9
Bedroom 3
Lower
Wood Laminate
11X8
Bedroom 4
N/A
Utilities
Heating Natural Gas, Forced Air
Cooling Central Air
Water Public
Sewer Public Sewer
Additional Information
Sub/Complex
Hurlingham
Parking
3.5 Parking Spaces (1.5 Garage Spaces), Concrete, Garage Door Opener, Garage, Yes, Garage Owned, Detached, Off Street, Owned, Parking included in price
Schools
Wheaton Warrenville South H S (200), Hubble Middle School (200), Johnson Elementary School (200)
For more information about 30W008 Danbury, Warrenville, IL 60555 contact Corcoran Urban Real Estate.
Broker Reciprocity
Listing provided by Century 21 Circle
All information provided is deemed reliable but is not guaranteed and should be independently verified.
The data relating to real estate for sale on this web site comes in part from the Broker Reciprocity Program
of the Midwest Real Estate Data LLC. Real estate listings held by brokerage firms other than Urban Real Estate are
marked with the Broker Reciprocity logo and detailed information about them includes the name of the listing brokers.
Some IDX listings have been excluded from this website.