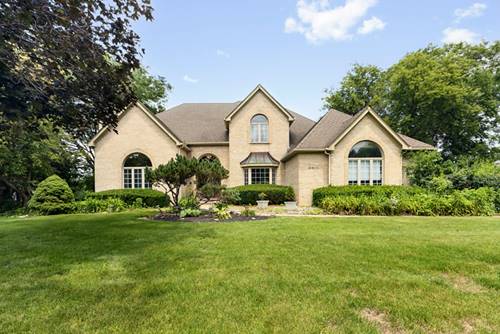
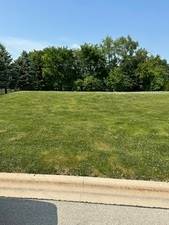
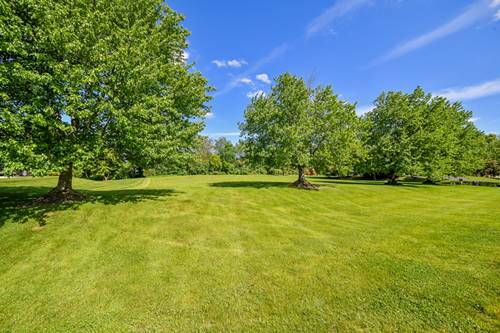
This spectacular home sits on a wooded lot of over an acre and offers 4+1 beds, 4.1 baths, and more than 3,500 square feet of living space, plus an additional 2,400 square feet in the full, finished basement. The first floor features a large master bedroom suite with a gorgeous bath, a sunroom, a two-story great room, a separate dining room, and a den with a fireplace. The large kitchen includes a see-through fireplace, and volume ceilings and extensive molding accent the entire main level. Upstairs, you will find three more bedrooms and two additional baths. The impressive basement is fully equipped with a bedroom, theater room, built-in shelving, a full kitchen, and a full bath. Complete with an amazing outdoor deck, this beautiful home is a must-see. Goes to South Elgin High School. Property is positioned between the exclusive Wayne Country Club to the north and Dunham Woods Riding Club (prominent in Wayne's historic equestrian community), and St. Andrews Golf and Country Club just to the south.
Property Map
Please use the print button to include maps when printing.
Property Details
Rooms
Room
Level
Flooring
Size
Living Room
N/A
Dining Room
Main
Hardwood
15X12
Kitchen
Main
Hardwood
25X13
Family Room
Main
Carpet
26X15
Laundry
Main
Ceramic Tile
13X6
Master Bedroom
Main
Carpet
18X16
Bedroom 2
Second
Carpet
16X12
Bedroom 3
Second
Carpet
16X12
Bedroom 4
Second
Carpet
14X14
Bedroom 5
Basement
15X15
Sun Room
Main
Hardwood
14X14
Den
Main
Hardwood
15X13
Theatre Room
Basement
Carpet
17X22
Recreation Room
Lower
Wood Laminate
17X22
Kitchen- 2nd
Lower
Ceramic Tile
22X16
Utilities
Heating Natural Gas
Cooling Central Air
Water Well
Sewer Septic Tank
Additional Information
Interior Features
Cathedral Ceiling(s), 1st Floor Bedroom, 1st Floor Full Bath
For more information about 30W174 Forsythia, Wayne, IL 60184 contact Corcoran Urban Real Estate.
Broker Reciprocity
Listing provided by Coldwell Banker Realty
All information provided is deemed reliable but is not guaranteed and should be independently verified.
The data relating to real estate for sale on this web site comes in part from the Broker Reciprocity Program
of the Midwest Real Estate Data LLC. Real estate listings held by brokerage firms other than Urban Real Estate are
marked with the Broker Reciprocity logo and detailed information about them includes the name of the listing brokers.
Some IDX listings have been excluded from this website.