Corcoran Urban Real Estate
$0 to $5,000,000
Any Beds
Any Baths
For Sale
5 Properties Within 0.5 miles of: 30W234 Claymore, Naperville

30W234 Claymore
Naperville, IL 60563

  • 4 Beds
  • 2 Baths
  • 1,850 Sq. Ft.
  • Built In 1964
Price

$469,900

Est Payment
$2,896 / month (details)  
Taxes
$5,463  
Beds
4  
Baths
2  
Rooms
8  
Type
Detached  
Sq. Ft.
1,850  
Lot Size
80X160  
Built
1964  
Neighborhood
Naperville  
MLS
#12756206
Status
Active (3 days)

Property Description

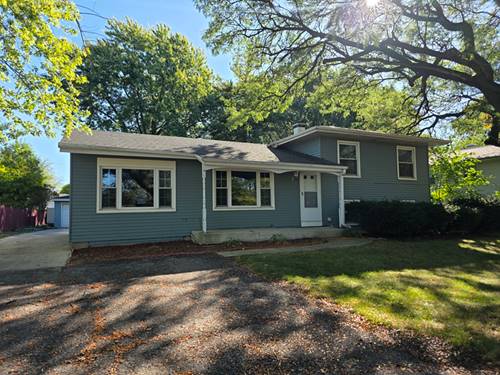
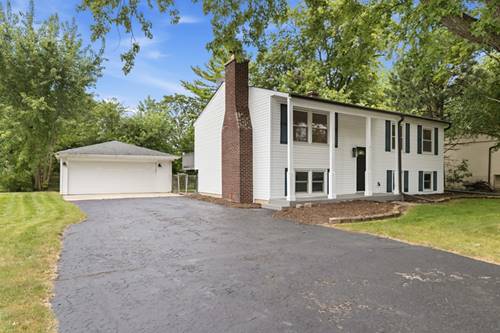
RARELY AVAILABLE & COMPLETELY UPDATED RAISED RANCH! Welcome to this beautifully renovated raised ranch offering 4 bedrooms, 2 full bathrooms, and an exceptional combination of modern style, quality finishes, and functionality. The main level features 3 spacious bedrooms, beautiful natural white oak flooring, and a stunning brand-new kitchen with new cabinetry, elegant quartz countertops, and all-new appliances. The sophisticated quartz countertops continue into the bathrooms, creating a cohesive and upscale feel throughout the home. The finished lower level offers an additional bedroom, full bathroom, and versatile living space with durable LVP flooring-ideal for a family room, guest suite, home office, or entertainment area. This home has been extensively updated from top to bottom, including a newer roof, newer windows, newer water heater, newer HVAC system, and all-new kitchen appliances. Every detail has been thoughtfully selected to provide today's buyer with modern comfort and peace of mind. Outside, you'll find an oversized 2-car detached garage with an additional bonus room behind the garage, offering tremendous flexibility for storage, a workshop, home gym, office, or additional recreational space. Rarely does a home come to market with this level of renovation, quality finishes, and versatile living space. Beautifully updated and truly move-in ready, this exceptional raised ranch is one you won't want to miss!

Property Map

Property Details

Rooms

Room
Level
Flooring
Size
Living Room
Main
Hardwood
15X14
Dining Room
Main
Hardwood
9X9
Kitchen
Main
Hardwood
9X11
Family Room
Lower
Hardwood
22X18
Laundry
Lower
6X6
Master Bedroom
Main
Hardwood
13X12
Bedroom 2
Main
Hardwood
12X10
Bedroom 3
Main
Hardwood
10X9
Bedroom 4
Lower
Hardwood
16X13

Utilities

  • Heating Natural Gas, Forced Air
  • Cooling Central Air
  • Water Lake Michigan
  • Sewer Public Sewer

Additional Information

Appliances
Range, Microwave, Dishwasher, Refrigerator, Washer, Dryer
Sub/Complex
Longwood
Parking
2 Garage Spaces, Asphalt, Garage Door Opener, Yes, Garage Owned, Detached, Garage, Parking included in price
Schools
Metea Valley High School (204), Granger Middle School (204), Longwood Elementary School (204)

Payment Calculator

$
$
$
$
$
%
$
years
%
Principal & Interest
$0
Property Tax
$0
Assessments
$0
Home Insurance
$0
Mortgage Insurance
$0

Listing History

09-10-2026 Listed at $469,900
Last Modified 9/10/26 1:24 PM

Nearby Transportation

  • Burlington Northern 1.1 mi
  • I 88 East 0.7 mi
  • I 88 West 0.9 mi
grid
Register to see 0 more properties