Corcoran Urban Real Estate
$0 to $5,000,000
Any Beds
Any Baths
For Sale
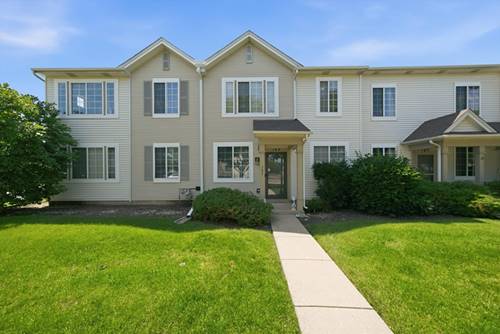
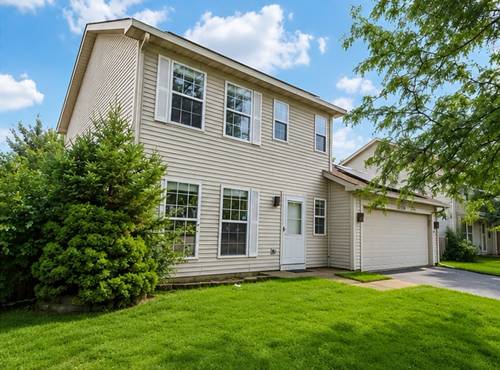
8 Properties Within 0.5 miles of: 31 Kenilworth, Romeoville
  • Pages:
  • 1
  • 2

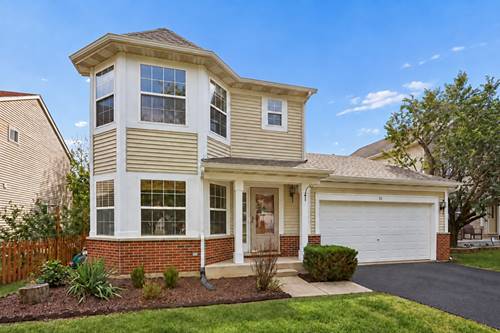
31 Kenilworth
Romeoville, IL 60446

  • 3 Beds
  • 2 / 1 Baths
  • 1,654 Sq. Ft.
  • Built In 2002
Price

$390,000

Est Payment
$2,875 / month (details)  
Taxes
$9,775  
Assessments
$35  
Beds
3  
Baths
2 / 1  
Rooms
9  
Type
Detached  
Sq. Ft.
1,654  
Lot Size
50X104  
Built
2002  
Neighborhood
Romeoville  
MLS
#12755934
Status
Active

Property Description

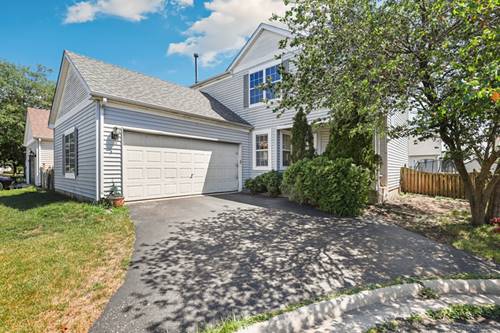
Welcome home! Designed for both everyday living and entertaining, this inviting home features formal living and dining rooms, plus an updated kitchen made for gathering. Relax in the family room with cozy electric fireplace. Upstairs, the spacious primary suite offers a custom walk-in closet and private bath, along with two additional bedrooms (all bedrooms have ceiling fans) and a second full bath. Plus convenient 2nd floor laundry. The finished basement adds even more room to play, unwind, or entertain-complete with a custom, stone, wet bar! Outside, enjoy a fully fenced yard and paver patio, perfect for morning coffee, sunset dinners, and backyard fun. Major updates include the roof/gutters (2026), furnace (2018), A/C (2020), and water heater (2020). Perfect location; convenient to parks, forest preserves, schools, and an elementary-school walking path just steps from your home. In addition, downtown Plainfield's charming shops, restaurants, festivals, parades, riverfront and kayak launch are just minutes away. You will appreciate the easy access to interstates, Pace Park-n-Ride, and Metra for commuting or enjoying the city.

Property Map

Property Details

Rooms

Room
Level
Flooring
Size
Living Room
Main
Laminate
16X12
Dining Room
Main
Laminate
13X12
Kitchen
Main
Ceramic Tile
13X10
Family Room
Main
Carpet
15X12
Laundry
Second
8X7
Master Bedroom
Second
Carpet
15X10
Bedroom 2
Second
Carpet
12X10
Bedroom 3
Second
Carpet
12X10
Bedroom 4
N/A
Recreation Room
Basement
Ceramic Tile
28X13
Eating Area
Main
Carpet
13X10
Bar/Entertainment
Basement
Carpet
15X10

Utilities

  • Heating Natural Gas, Forced Air
  • Cooling Central Air
  • Water Public
  • Sewer Public Sewer

Additional Information

Interior Features
Wet Bar, Built-in Features, Walk-In Closet(s)
Appliances
Range, Microwave, Dishwasher, Refrigerator, Disposal
Sub/Complex
Marquette Crossing East
Parking
2 Garage Spaces, Asphalt, Garage Door Opener, Yes, Garage Owned, Attached, Garage, Parking included in price
Schools
District 365U

Payment Calculator

$
$
$
$
$
%
$
years
%
Principal & Interest
$0
Property Tax
$0
Assessments
$0
Home Insurance
$0
Mortgage Insurance
$0

Nearby Transportation

  • I 55 North 1.8 mi
  • I 55 South 1.8 mi
grid
Register to see 0 more properties