Corcoran Urban Real Estate
$0 to $5,000,000
Any Beds
Any Baths
For Sale
4 Properties Within 0.5 miles of: 31 N Forrest, Arlington Heights

31 N Forrest
Arlington Heights, IL 60004

  • 4 Beds
  • 2 Baths
  • 2,052 Sq. Ft.
  • Built In 1960
Price

$639,900

Est Payment
$4,100 / month (details)  
Taxes
$10,047  
Beds
4  
Baths
2  
Rooms
8  
Type
Detached  
Sq. Ft.
2,052  
Lot Size
66X132  
Built
1960  
Neighborhood
Arlington Heights  
MLS
#12695508
Status
Contingent

Property Description

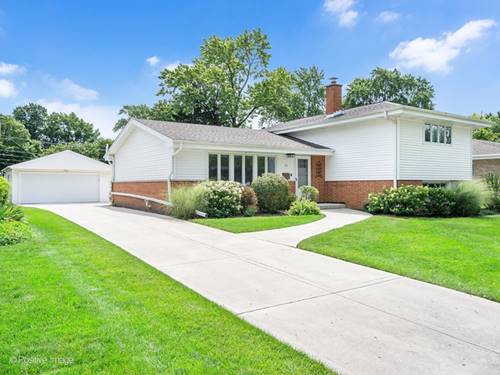
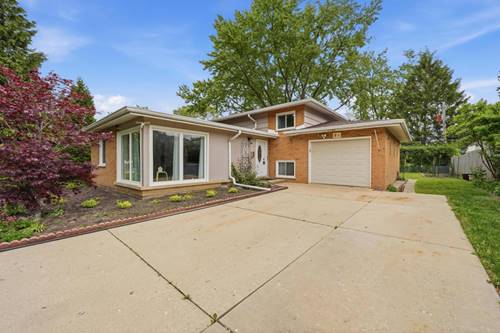
Welcome home to this beautifully updated 4-bedroom, 2-bath split-level home offering the perfect blend of style, comfort and functionality. Thoughtfully maintained with numerous updates throughout. The stunning kitchen, renovated in 2019, features timeless shaker cabinetry, quartz countertops, a classic subway tile backsplash, stainless steel appliances, and recessed lighting that continues throughout the home. Refinished hardwood floors (2019) add warmth and elegance to the main and upper level, while Pella windows provide abundant natural light and energy efficiency. Upstairs you will find 3 spacious bedrooms, each offering generous closet space. The lower-level features new carpet (2025), a cozy family room and a versatile 4th bedroom with its own private entrance - ideal for multi-generational living, a guest suite, home office or teenager seeking extra privacy. Major mechanical updates provide peace of mind, including NEW Furnace, NEW HVAC, NEW Humidifier, and dishwasher (2025), Roof (2017), Water Heater (2016) and Washer & Dryer (2019). Newer Concrete Driveway, patio & entryway (2020). Detached 2.5 car garage offers ample space for vehicles, storage & tools. Additional storage includes attic access through the third bedroom and a crawl space located off the laundry room. Located in award winning District 25 and 214, this exceptional home is just minutes from schools, Metra, shopping, dining and everyday conveniences.

Property Map

Property Details

Rooms

Room
Level
Flooring
Size
Living Room
Main
Hardwood
22X13
Dining Room
Main
Hardwood
12X10
Kitchen
Main
Hardwood
15X12
Family Room
Lower
Carpet
16X16
Laundry
Lower
Ceramic Tile
8X6
Master Bedroom
Second
Hardwood
15X12
Bedroom 2
Second
Hardwood
12X11
Bedroom 3
Second
Hardwood
13X11
Bedroom 4
Lower
Ceramic Tile
15X12

Utilities

  • Heating Natural Gas
  • Cooling Central Air
  • Water Public
  • Sewer Public Sewer

Additional Information

Appliances
Range, Microwave, Dishwasher, Refrigerator, Disposal, Stainless Steel Appliance(s), Range Hood
Parking
2 Garage Spaces, Concrete, Garage Door Opener, Yes, Garage Owned, Detached, Garage, Parking included in price
Schools
Prospect High School (214), South Middle School (25), Windsor Elementary School (25)

Payment Calculator

$
$
$
$
$
%
$
years
%
Principal & Interest
$0
Property Tax
$0
Assessments
$0
Home Insurance
$0
Mortgage Insurance
$0

Listing History

07-11-2026 Listed at $639,900
07-18-2026 Status changed to Under Contract
Last Modified 7/18/26 8:33 AM

Nearby Transportation

  • Union Pacific Northwest 1.2 mi
  • Hwy 53 North 2.7 mi
  • Hwy 53 South 2.9 mi
  • I 90 West 3.0 mi
  • I 90 East 3.2 mi
  • I 290 West 4.4 mi
  • I 294 South 4.9 mi
  • I 290 East 5.0 mi
grid
Register to see 0 more properties