Corcoran Urban Real Estate
$0 to $5,000,000
Any Beds
Any Baths
For Sale
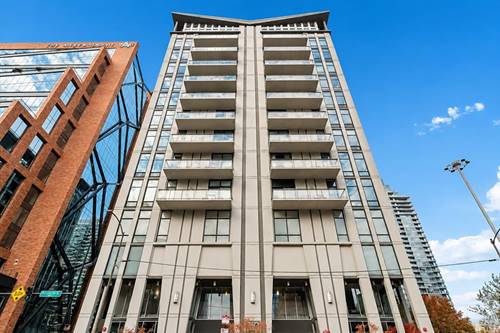
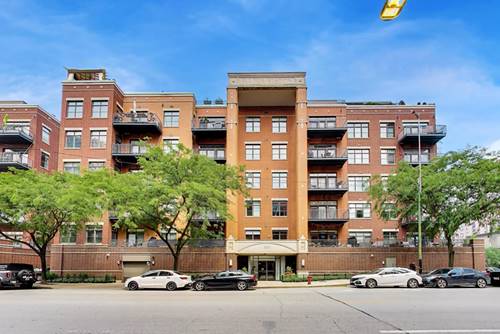
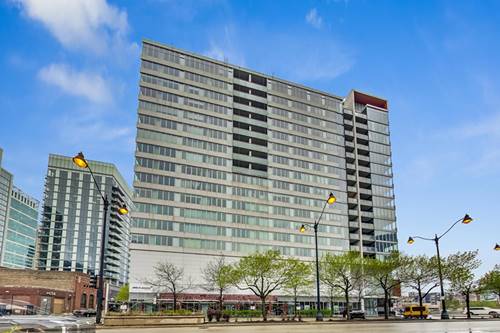
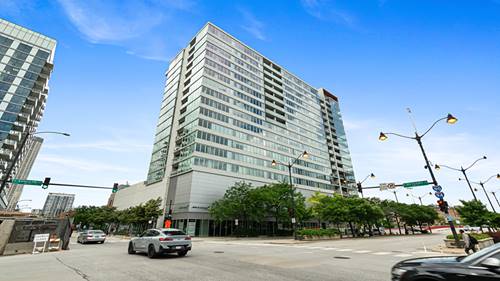
62 Properties Within 0.5 miles of: 310 N Des Plaines, Chicago

310 N Des Plaines Unit A
Chicago, IL 60661

  • 3 Beds
  • 2 / 1 Baths
  • 2,500 Sq. Ft.
  • Built In 1999
Price

$949,000

Est Payment
$7,546 / month (details)  
Taxes
$14,891  
Assessments
$1,280  
Beds
3  
Baths
2 / 1  
Rooms
8  
Type
Attached  
Sq. Ft.
2,500  
Built
1999  
Neighborhood
Fulton River District  
MLS
#12706413
Status
Active

Property Description

Stunning end-unit Townhome filled with natural light from expansive windows and dramatic soaring ceilings. This exceptional home features an open concept floor plan designed for both everyday living and effortless entertaining. The true chefs kitchen is the heart of the home, showcasing upgraded appliances, an impressive 7 foot center island, abundant cabinetry, and premium finishes. The entire second floor dedicated to a luxurious primary suite, offering a private retreat complete with a spacious sitting room, oversized walk in closet and spa inspired bath featuring dual vanities. The third level includes two generously sized bedrooms, a den and an additional full bath providing ideal space for family, guests or a home office. Enjoy indoor outdoor living on the expansive 4' X 20' balcony perfect for morning coffee, dining, or relaxing. Large dog run attached to building. As an end unit, this home offers enhanced privacy, additional windows, and an abundance of natural light throughout. Combining sophisticated design, generous living spaces, and high end finishes, this is city living at its finest. This West loop/Fulton market location is a dream. Walk to grocery stores, El, Metra, and so much more! Top ranked Skinner School District. Gas is included in assessment. Seller has paid the special assessment in full for the fall roof deck replacements!

Property Map

Property Details

Rooms

Room
Level
Flooring
Size
Living Room
Main
Hardwood
18X17
Dining Room
Main
Hardwood
COMBO
Kitchen
Main
Hardwood
19X14
Family Room
N/A
Laundry
Second
Other
7X5
Master Bedroom
Second
Carpet
18X16
Bedroom 2
Third
Hardwood
13X13
Bedroom 3
Third
Hardwood
11X8
Bedroom 4
N/A
Sitting Room
Second
Carpet
17X8
Terrace
Third
35X4
Den
Third
14X8
Mud Room
Lower
13X5
Walk In Closet
Second
9X8

Utilities

  • Heating Natural Gas, Forced Air
  • Cooling Central Air
  • Water Lake Michigan
  • Sewer Public Sewer

Additional Information

Assessment Includes
Heat, Water, Gas, Insurance, Exterior Maintenance, Lawn Care, Scavenger, Snow Removal
Exterior Features
Balcony
Appliances
Microwave, Dishwasher, Refrigerator, Washer, Dryer, Disposal, Stainless Steel Appliance(s), Cooktop, Oven, Range Hood
Pets Allowed
Cats OK, Dogs OK
Sub/Complex
Fulton Court
Parking
2 Garage Spaces, Garage Door Opener, Heated Garage, EV Ready, Yes, Garage Owned, Attached, Garage, Parking not included in price
Schools
District 299

Payment Calculator

$
$
$
$
$
%
$
years
%
Principal & Interest
$0
Property Tax
$0
Assessments
$0
Home Insurance
$0
Mortgage Insurance
$0

Nearby Transportation

  • Bus 56 < 0.1 mi
  • Bus 8 0.2 mi
  • Bus 65 0.3 mi
  • Bus J14 0.3 mi
  • Bus 20 0.3 mi
  • Bus 125 0.3 mi
  • Bus 130 0.3 mi
  • Bus 120 0.3 mi
  • Bus 192 0.4 mi
  • Bus 157 0.4 mi
  • Bus 60 0.4 mi
  • Bus 124 0.4 mi
  • Bus 37 0.4 mi
  • Bus 28 0.6 mi
  • Bus 121 0.6 mi
  • Union Pacific North 0.4 mi
  • Union Pacific Northwest 0.4 mi
  • Union Pacific West 0.4 mi
  • Burlington Northern 0.6 mi
  • Heritage Corridor 0.6 mi
  • Milwaukee North 0.6 mi
  • Milwaukee West 0.6 mi
  • North Central Service 0.6 mi
  • Southwest Service 0.6 mi
  • Rock Island 1.0 mi
  • Metra Electric 1.1 mi
  • Green Line 0.2 mi
  • Pink Line 0.2 mi
  • Blue Line 0.3 mi
  • Brown Line 0.6 mi
  • ZipCar 0.1 mi
  • I 90 East 0.1 mi
  • I 94 East 0.1 mi
  • I 90 West 0.2 mi
  • I 94 West 0.2 mi
  • I 290 East 0.7 mi
  • I 290 West 1.0 mi
  • I 55 South 2.2 mi
  • I 55 North 2.2 mi
grid
Register to see 2 more properties