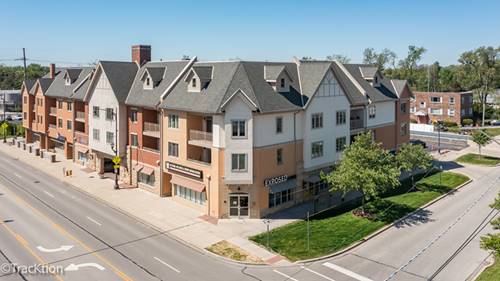
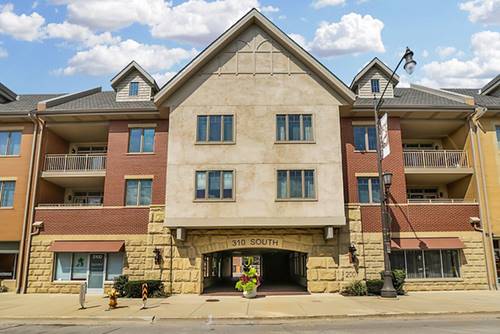
Imagine living in a spacious, completely accessible luxury end-unit condo- close to town, shopping, restaurants, train and transportation! Rarely available 3 bedroom, 2 bath unit is as large as many single family homes, but with all the ease of condo living. Note the well-designed, tastefully updated kitchen, designed to win over even the fussiest chef! Highlights are the newer extra-tall cabinets, stainless appliances, kitchen pantry wall and convenient pull-out shelves! The floor plan flows into an airy family room with a fireplace as a focal point. An extra-large primary bedroom has a super-sized walk- in closet. The en-suite bath has double sinks, a vanity, a step-in separate shower and Jacuzzi tub. The other two bedrooms are are well placed, across the unit to afford privacy, and one has a huge walk-in closet! A private balcony has a great view of the Prairie Path. 2 convenient indoor parking spaces are located in the heated garage, near the elevator. The extra storage closet is located close to the unit door. This building is just a short walk to shopping, downtown & only 2 blocks from Metra! Rentals are allowed. Welcome to your new lifestyle!
Property Map
Please use the print button to include maps when printing.
For more information about 310 S Main Unit 209, Lombard, IL 60148 contact Corcoran Urban Real Estate.
Broker Reciprocity
Listing provided by Coldwell Banker Realty
All information provided is deemed reliable but is not guaranteed and should be independently verified.
The data relating to real estate for sale on this web site comes in part from the Broker Reciprocity Program
of the Midwest Real Estate Data LLC. Real estate listings held by brokerage firms other than Urban Real Estate are
marked with the Broker Reciprocity logo and detailed information about them includes the name of the listing brokers.
Some IDX listings have been excluded from this website.