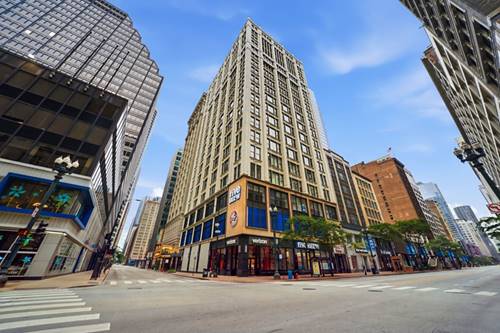
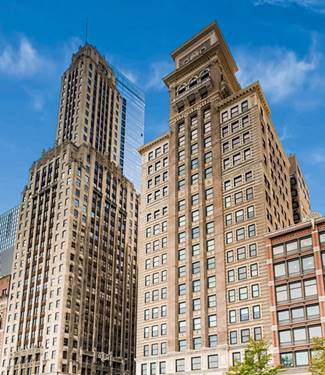
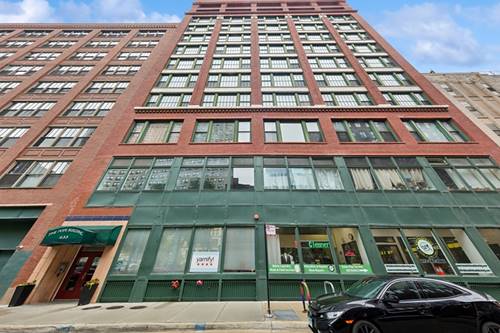
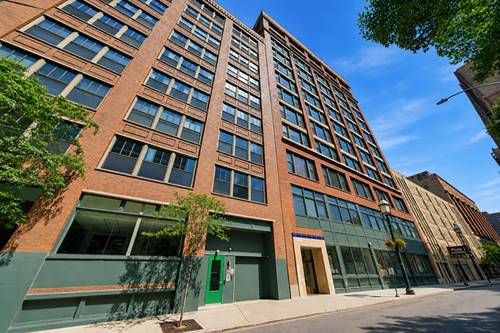
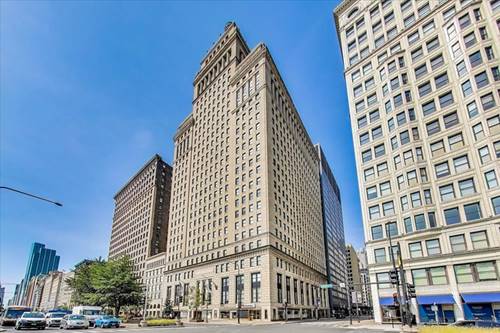
Owner financing available. If you've been searching for a single-family home on one level with breathtaking views of Lake Michigan, Grant Park, and Chicago's iconic skyline, your search ends here. Welcome to this exceptional, lightly lived-in 3,400+ square-foot northeast corner residence offering 5 bedrooms and 5 bathrooms in the landmark Metropolitan Tower. Freshly painted and meticulously maintained by the original owners, this extraordinary home combines the spaciousness of a single-family residence with the convenience of luxury condominium living. Three attached, heated, deeded garage parking spaces are available for purchase separately, including one tandem space (accommodating two vehicles) and one additional secured single space. Designed for both comfortable everyday living and effortless entertaining, the thoughtfully planned layout features three en-suite bedrooms, multiple gathering spaces, and timeless architectural details throughout. Expansive windows fill the home with natural light while framing unobstructed views of Lake Michigan, Grant Park, Buckingham Fountain, Museum Campus, and Chicago's spectacular skyline. The oversized living room features soaring ceilings, custom moldings, a fireplace, and panoramic east and north exposures. The expansive dining room enjoys stunning lake and park views and flows seamlessly into the chef's kitchen, appointed with custom inlaid cabinetry, marble countertops, GE Monogram stainless steel appliances, breakfast bar seating, and exceptional storage. One of this home's most unique features is its two fully equipped, vented kitchens, each with GE Monogram refrigeration and premium stainless steel appliances. Whether entertaining on a grand scale, accommodating multigenerational living, creating a private guest suite, or simply enjoying additional refrigeration and prep space, the flexibility is unmatched. Windows are found in every room except the fifth bedroom, which is currently configured as an open lofted media/family room. It can easily be enclosed with the addition of a transom or left open to maintain the spacious feel. Three generously sized bedroom suites include separate dressing areas and professionally designed paneled walk-in closets. A custom private foyer-created when the original owners combined two residences-welcomes you home and provides a true sense of arrival. Additional conveniences include abundant coat storage, two in-unit laundry rooms with extensive cabinetry, and two oversized storage lockers on the same floor, each measuring approximately 6' x 3' x 6'. Comfort is enhanced by the building's four-pipe HVAC system, allowing owners to independently heat or cool the residence year-round with zoned thermostat controls. Heating and air conditioning are included in the monthly HOA assessment. Originally rebuilt in 2010 by Metropolitan Properties of Chicago, Metropolitan Tower beautifully blends historic pre-war architecture with modern luxury and today's conveniences. Residents enjoy 24-hour door staff, professional on-site management, a fitness center, bike storage, pet-friendly living, and a newly renovated 2,500-square-foot duplex party room and a community meeting room. A spectacular new rooftop deck is now complete and open for your enjoyment. Located just steps from Grant Park, Lake Michigan, Museum Campus, Millennium Park, theaters, restaurants, and the city's finest cultural attractions, this remarkable residence truly lives like a single-family home in the sky. Monthly HOA assessments include heat, air conditioning, water, cable, internet, trash service, and access to all building amenities.