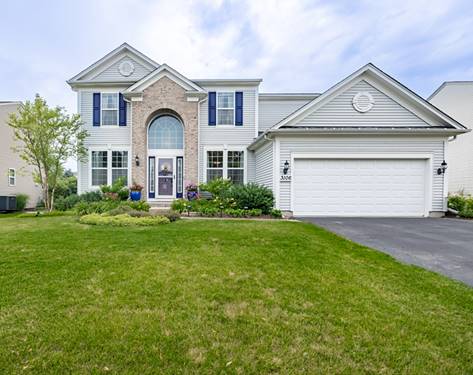
Welcome to this beautifully maintained, move-in ready desirable Wilshire model home in the Winchester Glen neighborhood. The main level includes a two-story entry foyer, hardwood floors throughout the main level, open concept kitchen with 42'' inch cabinets and stainless-steel appliances, spacious living room with gas fireplace, custom wet bar with built-in wine rack, mudroom with optional laundry hook-up, half bathroom, and office. Upstairs includes 4 bedrooms and two full bathrooms. The master suite includes a custom ship-lap accent wall. The master bathroom includes double vanity sink, soaking tub, shower and walk-in closet. A standout feature of the home is the fully finished basement that includes a laundry room / crafting room with sink, additional cabinets and closets. The basement also includes a 2nd wet bar, additional bedroom / rec room / office with a full bathroom, a living area with electric fireplace and a separate storage room. Roof was replaced in March / 2021. The hot water heater was replaced in April / 2026. Winchester Glen is a 300-acre community with over 114 acres of open space, walking, and biking trails. This home is in a prime location, minutes from Randall Road corridor, shopping, I-90, Randall Oaks Park, Recreation Center, and Golf Course.
Property Map
Please use the print button to include maps when printing.
Property Details
Rooms
Room
Level
Flooring
Size
Living Room
Main
Hardwood
12X10
Dining Room
Main
Hardwood
12X10
Kitchen
Main
Hardwood
16X10
Family Room
Main
Hardwood
18X16
Laundry
Basement
Wood Laminate
26X8
Master Bedroom
Second
Carpet
15X23
Bedroom 2
Second
Carpet
13X10
Bedroom 3
Second
Carpet
12X10
Bedroom 4
Second
Carpet
11X10
Office
Main
Carpet
11X10
Recreation Room
Basement
Wood Laminate
10X10
Family Room - Down
Basement
Wood Laminate
28X11
Utilities
Heating Natural Gas, Forced Air
Cooling Central Air
Water Public
Sewer Public Sewer
Additional Information
Sub/Complex
Winchester Glen
Parking
2 Garage Spaces, Asphalt, Garage Door Opener, Yes, Garage Owned, Attached, Garage, Parking included in price
All information provided is deemed reliable but is not guaranteed and should be independently verified.
The data relating to real estate for sale on this web site comes in part from the Broker Reciprocity Program
of the Midwest Real Estate Data LLC. Real estate listings held by brokerage firms other than Urban Real Estate are
marked with the Broker Reciprocity logo and detailed information about them includes the name of the listing brokers.
Some IDX listings have been excluded from this website.