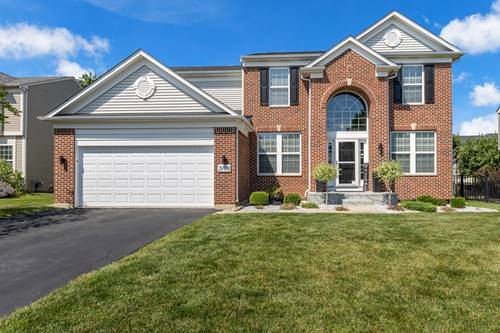
Beautiful two-story home in the highly sought-after Winchester Glen neighborhood! Step inside to a bright, open floor plan featuring a dramatic two-story foyer, soaring ceilings, newly refinished hardwood floors throughout the main level, and recessed lighting in the family room, kitchen, and primary bedroom. The spacious kitchen offers ample cabinetry, generous counter space, and sleek black stainless steel appliances, flowing seamlessly into the main living areas-perfect for everyday living and entertaining. The inviting family room showcases a beautiful gas fireplace with an elegant marble tile surround, creating a warm and stylish focal point. The first floor also includes a versatile den that can easily serve as a home office, playroom, or potential fifth bedroom, along with a convenient powder room and mudroom. The home also features newer appliances, including the black stainless steel kitchen appliances as well as a newer washer and dryer. Upstairs, you'll find four spacious bedrooms, including an impressive primary suite complete with recessed lighting, a walk-in closet, and a beautifully remodeled en-suite bathroom featuring stylish, modern finishes, a double vanity, soaking tub, and separate shower. The second full bathroom has also been tastefully updated with contemporary design and finishes. Outside, enjoy a large fenced backyard with plenty of room to relax, entertain, or play. The full unfinished basement offers endless possibilities for future living space, a home gym, recreation room, or abundant storage, and already includes rough-in plumbing for a future bathroom. Major updates include a new roof (2022), new furnace (2025), and new water heater (2025), providing added peace of mind for years to come. Ideally located just minutes from the Randall Road corridor, you'll enjoy easy access to shopping, restaurants, entertainment, Randall Oaks Park and zoo, the Recreation Center, golf course, and I-90 for an easy commute. Residents of Winchester Glen also enjoy acres of preserved open space, scenic walking and biking trails, a recently upgraded playground, and a welcoming neighborhood atmosphere. Move right in and enjoy everything this exceptional home and community have to offer!