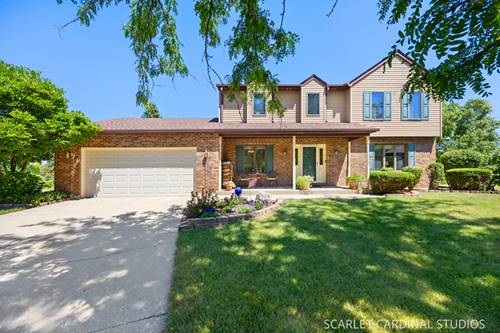
Welcome to Tranquil Waterfront Living on the Ponds at Mill Race! Experience breathtaking waterfront views from this beautifully situated premium tree-lined lot overlooking the picturesque pond. Relax with your morning coffee or unwind at sunset on the stamped concrete patio, surrounded by the serenity of nature. This exceptional home is designed for both everyday comfort and effortless entertaining. The serene enclosed sunroom provides the perfect space to gather with family and friends while enjoying year-round pond views. Highlights include: Premium waterfront lot with stunning pond views, Beautiful tree-lined setting offering privacy and tranquility, located at the end of a cul-de-sac, Spacious living room with soaring vaulted ceilings, Generous Master Bedroom featuring an Ensuite bath and abundant closet space, enclosed sunroom perfect for entertaining or relaxing, Stamped concrete patio overlooking the water and an Oversized 3-car garage with ample storage Whether you're seeking peaceful waterfront living or a home designed for hosting memorable gatherings, this Ponds at Mill Race gem offers the perfect blend of comfort, beauty, and convenience. Close to shopping, schools and nearby bike paths that lead you to the Fox River bike path. Don't miss this opportunity to enjoy waterfront living at its finest!
Property Map
Please use the print button to include maps when printing.
Property Details
Rooms
Room
Level
Flooring
Size
Living Room
Main
15X14
Dining Room
Main
9X11
Kitchen
Main
18X10
Family Room
Main
22X14
Laundry
N/A
Master Bedroom
Second
13X15
Bedroom 2
Second
10X11
Bedroom 3
Second
10X11
Bedroom 4
N/A
Loft
Second
15X14
Walk In Closet
Second
10X10
Den
Basement
11X33
Utilities
Heating Natural Gas
Cooling Central Air
Water Public
Sewer Public Sewer
Additional Information
Parking
3 Garage Spaces, Garage Door Opener, Yes, Garage Owned, Attached, Garage, Parking included in price
Schools
District 308
Payment Calculator
Listing History
07-31-2026
Listed at $480,000
08-21-2026
Status changed to Under Contract
Last Modified 8/21/26 9:05 AM
Broker Reciprocity
Listing provided by Berkshire Hathaway HS Metro Realty
All information provided is deemed reliable but is not guaranteed and should be independently verified.
The data relating to real estate for sale on this web site comes in part from the Broker Reciprocity Program
of the Midwest Real Estate Data LLC. Real estate listings held by brokerage firms other than Urban Real Estate are
marked with the Broker Reciprocity logo and detailed information about them includes the name of the listing brokers.
Some IDX listings have been excluded from this website.