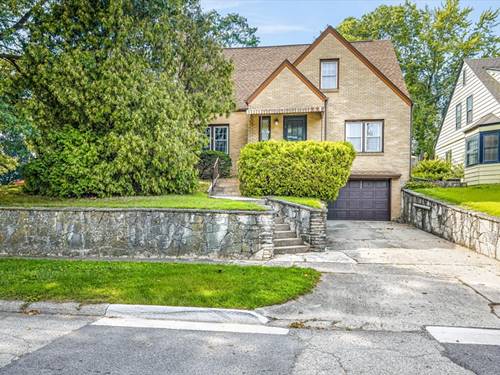
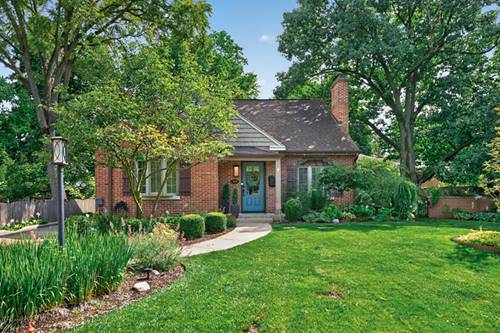
Gorgeous brick Cape Cod offering thoughtful updates and over 2,400 square feet of living space! This beautifully maintained 3-bedroom, 2.5-bath home is filled with character, including gleaming hardwood floors, custom upgrades, and charming arched doorways. The inviting living room features a cozy gas fireplace, while the elegant dining room showcases board-and-batten wainscoting and beautiful cove moldings. The stunning gourmet kitchen is sure to impress with granite countertops, beautiful cabinetry, stainless steel appliances, an in-wall oven and microwave, wine/beverage cooler, and reverse osmosis water filtration. The main-level bathroom offers a double-sink vanity with granite countertop and ceramic tile. A spacious family room and bright sunroom with skylights provide plenty of additional space for relaxing and entertaining. The primary suite features a private full bath with a double-sink vanity, Corian countertop, and large walk-in closet. Step outside to the private, fenced backyard perfect for entertaining, relaxing, or enjoying the outdoors. The partially finished basement adds even more flexible living space and features durable epoxy flooring. Beautifully blending classic charm with modern updates, this exceptional home is conveniently located close to shopping, dining, schools, and all the amenities you need. A must-see!
Property Map
Please use the print button to include maps when printing.
For more information about 311 N Gardiner, Rockford, IL 61107 contact Corcoran Urban Real Estate.
Broker Reciprocity
Listing provided by Berkshire Hathaway HomeServices Starck Real Estate
All information provided is deemed reliable but is not guaranteed and should be independently verified.
The data relating to real estate for sale on this web site comes in part from the Broker Reciprocity Program
of the Midwest Real Estate Data LLC. Real estate listings held by brokerage firms other than Urban Real Estate are
marked with the Broker Reciprocity logo and detailed information about them includes the name of the listing brokers.
Some IDX listings have been excluded from this website.