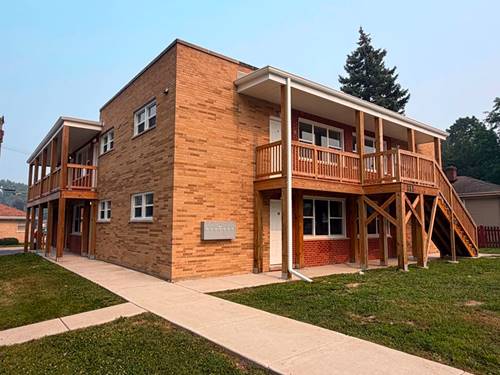
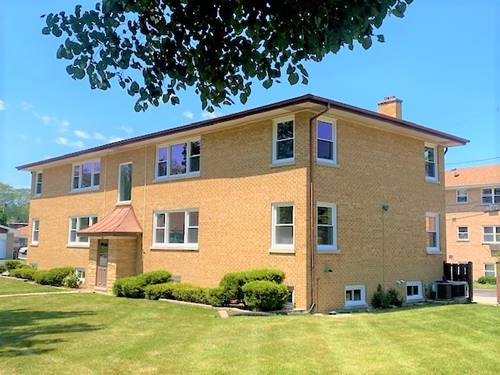
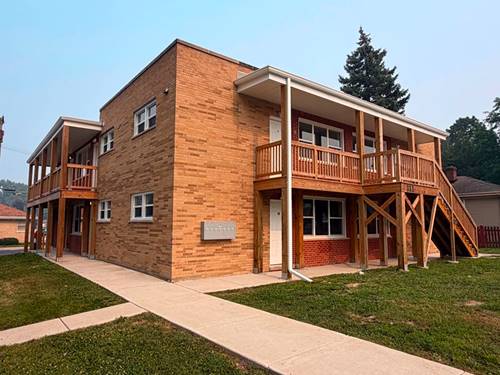
Fully renovated brand new (including the studs) building, be the first to live here! 3-bedroom, 2-bath unit featuring a bright and spacious layout with modern finishes throughout. Luxury finishes include NEW ENERGY EFFICIENT WINDOWS, NEW GRANITE COUNTERTOPS, NEW STAINLESS STEEL RANGE, REFRIGERATOR, & DISHWASHER, NEW LUXURY VINYL PLAN FLOORING, NEW DELTA KITCHEN & BATH FIXTURES, & BEAUTIFUL NEW PORCELAIN TILE IN NEW BATHROOM, all in a modern grey color scheme. Brand new energy efficient HVAC for each unit - you control your heating and cooling! The unit offers large windows for natural light. Shared laundry is available on-site for convenience. Onsite parking included. Only one household will be the first to live in this unit, why not you? Amazing location, less than one block from the IL prairie path and easy access to Downtown Lombard Metra, shops, & dining. Credit and background check are performed. Unit available immediately. Tenant pays electric + prorated share water, & sewer. 1 Year+ lease required. Good credit and monthly combined income of 3x rent price required. $60 application fee for the first applicant and $40 application fee for each applicant after the first.
Property Map
Please use the print button to include maps when printing.
Property Details
Rooms
Room
Level
Flooring
Size
Living Room
Main
13X13
Dining Room
N/A
Kitchen
Main
10X10
Family Room
N/A
Laundry
Lower
8X8
Master Bedroom
Main
12X12
Bedroom 2
Main
12X12
Bedroom 3
Main
10X10
Bedroom 4
N/A
Utilities
Heating Electric
Cooling Central Air, Wall Unit(s)
Water Lake Michigan
Sewer Public Sewer
Additional Information
Common Amenities
Coin Laundry
Parking
1 Parking Spaces, Yes, Parking included in price
Schools
District 44
Nearby Transportation
Union Pacific West
1.0 mi
Hwy 355 South
2.4 mi
Hwy 355 North
2.4 mi
Hwy 83 South
2.6 mi
I 88 East
3.0 mi
Hwy 38 East
3.1 mi
I 88 West
3.3 mi
I 290 East
3.4 mi
Hwy 83 North
3.4 mi
I 290 West
3.4 mi
Hwy 20 East
3.7 mi
Broker Reciprocity
Listing provided by Earned Run Real Estate Group
All information provided is deemed reliable but is not guaranteed and should be independently verified.
The data relating to real estate for sale on this web site comes in part from the Broker Reciprocity Program
of the Midwest Real Estate Data LLC. Real estate listings held by brokerage firms other than Urban Real Estate are
marked with the Broker Reciprocity logo and detailed information about them includes the name of the listing brokers.
Some IDX listings have been excluded from this website.