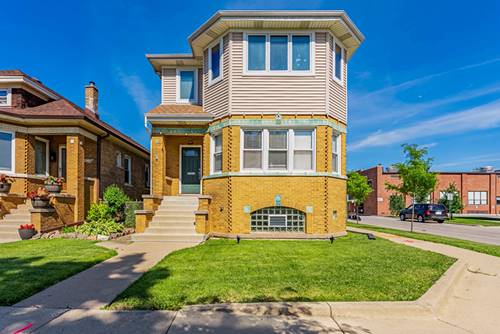
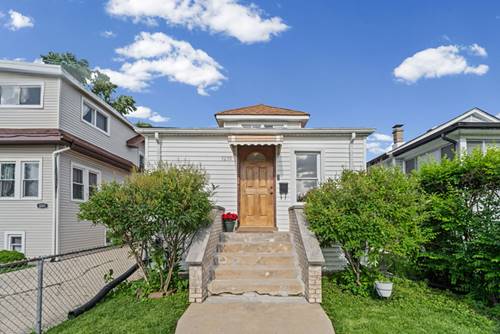
Beautiful, move-in-ready 5-bedroom, 3-bath brick bungalow in Elmwood Park offering an abundance of living space and numerous updates throughout! Many improvements were completed in 2023, including a new second-floor bathroom and new flooring throughout the second level. The main floor features a bright living room and dining room with hardwood floors, an eat-in kitchen, two bedrooms with hardwood flooring, an updated full bath, and a spacious family room addition with additional storage underneath. The expanded second level offers a large primary bedroom, two additional bedrooms, and a beautifully updated full bath with a whirlpool tub, separate shower, and double vanity. The second floor is equipped with central air and gas forced-air heat, while the first floor and basement are heated by an efficient boiler system. The full basement with exterior access provides even more living space, including a large recreation room with a dry bar, a third full bathroom, and a laundry room. Step outside to enjoy the nicely landscaped backyard featuring a deck, brick paver patio, and a two-car garage. Additional updates include a new water heater (2026), roof replaced in 2018, updated electrical, newer windows, and much more. This well-maintained home combines classic charm, modern updates, and exceptional space-ready for its next owner!
Property Tour
Property Map
Please use the print button to include maps when printing.
For more information about 3110 N 76th, Elmwood Park, IL 60707 contact Corcoran Urban Real Estate.
Broker Reciprocity
Listing provided by xr realty
All information provided is deemed reliable but is not guaranteed and should be independently verified.
The data relating to real estate for sale on this web site comes in part from the Broker Reciprocity Program
of the Midwest Real Estate Data LLC. Real estate listings held by brokerage firms other than Urban Real Estate are
marked with the Broker Reciprocity logo and detailed information about them includes the name of the listing brokers.
Some IDX listings have been excluded from this website.