Corcoran Urban Real Estate
$0 to $5,000,000
Any Beds
Any Baths
For Sale
53 Properties Within 0.5 miles of: 3110 N Sheridan, Chicago
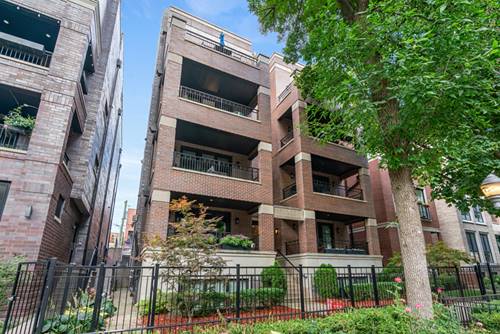
  • 2821 N Orchard Unit 4, Chicago, IL 60657
    $1,849,000
    3 bed | 2½ bath
    4 more available units at this address
    $1,899,000 Unit 5 3 bd / 2 ½ ba
    $1,799,000 Unit 3 3 bd / 2 ½ ba
    $1,699,000 Unit 2 3 bd / 2 ½ ba
    $1,439,000 Unit 1 3 bd / 2 ½ ba
  • 2821 N Orchard Unit 5, Chicago, IL 60657
    $1,899,000
    3 bed | 2½ bath
    4 more available units at this address
    $1,849,000 Unit 4 3 bd / 2 ½ ba
    $1,799,000 Unit 3 3 bd / 2 ½ ba
    $1,699,000 Unit 2 3 bd / 2 ½ ba
    $1,439,000 Unit 1 3 bd / 2 ½ ba
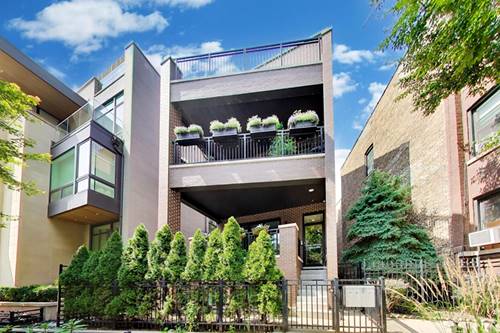
  • 722 W Aldine Unit 3W, Chicago, IL 60657
    $700,000
    2 bed | 2 bath
  • 2908 N Burling Unit 1, Chicago, IL 60657
    $1,450,000
    4 bed | 2½ bath

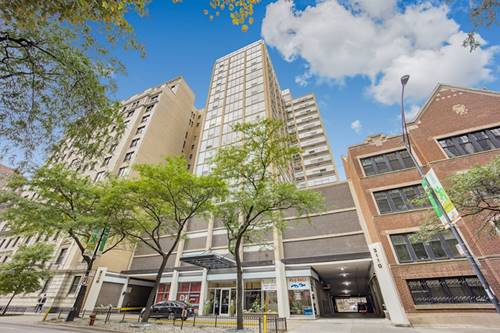
3110 N Sheridan Unit 1607
Chicago, IL 60657

  • 0 Beds
  • 1 Baths
  • Built In 1963
Price

$185,000

Est Payment
$1,369 / month (details)  
Taxes
$1,089  
Assessments
$317  
Beds
0  
Baths
1  
Rooms
2  
Type
Attached  
Sq. Ft.
n/a  
Built
1963  
Neighborhoods
Lakeview, Lakeview East  
Building
3110 N Sheridan  
MLS
#12748470
Status
Active

Property Description

Turnkey-ready unit ideally located in East Lakeview with beautiful west-facing views and stunning sunsets. The kitchen features ample storage, an island, stylish backsplash, and newer stainless-steel appliances. Freshly painted with new carpet and excellent storage, including a walk-in closet. Building windows replaced in 2021. Well-managed building with low taxes and assessments. Enjoy the rooftop pool, perfect for swimming or relaxing on sunny days. Pet-friendly and just steps from the lakefront, Belmont Harbor, Lincoln Park Zoo, Wrigley Field, restaurants, shops, and all that East Lakeview has to offer.

Property Map

Property Details

Rooms

Room
Level
Flooring
Size
Living Room
Main
Carpet
19X13
Dining Room
N/A
Kitchen
Main
6X5
Family Room
N/A
Laundry
N/A
Master Bedroom
Bedroom 2
N/A
Bedroom 3
N/A
Bedroom 4
N/A
Walk In Closet
Main
Carpet
6X5

Utilities

  • Heating Electric, Baseboard
  • Cooling Wall Unit(s)
  • Water Public
  • Sewer Public Sewer

Additional Information

Assessment Includes
Water, Parking, Insurance, TV/Cable, Pool, Exterior Maintenance, Lawn Care, Scavenger, Snow Removal, Internet
Common Amenities
Bike Room/Bike Trails, Coin Laundry, Elevator in Residence, On Site Manager/Engineer, Sundeck, Pool, Receiving Room
Appliances
Range, Microwave, Dishwasher, Refrigerator
Pets Allowed
Cats OK, Dogs OK, Number Limit
Schools
District 299

Payment Calculator

$
$
$
$
$
%
$
years
%
Principal & Interest
$0
Property Tax
$0
Assessments
$0
Home Insurance
$0
Mortgage Insurance
$0

Nearby Transportation

  • Bus 143 < 0.1 mi
  • Bus 151 < 0.1 mi
  • Bus 134 < 0.1 mi
  • Bus 156 < 0.1 mi
  • Bus 77 < 0.1 mi
  • Bus 135 0.1 mi
  • Bus 146 0.1 mi
  • Bus 36 0.2 mi
  • Bus 76 0.4 mi
  • Bus 22 0.4 mi
  • Bus 8 0.5 mi
  • Bus 152 0.7 mi
  • Bus 74 1.0 mi
  • Bus 37 1.0 mi
  • Bus 80 1.1 mi
  • Brown Line 0.7 mi
  • Purple Line 0.7 mi
  • Red Line 0.7 mi
  • ZipCar 0.1 mi
  • Maven 0.1 mi
  • I 90 West 2.1 mi
  • I 94 West 2.1 mi
  • I 90 East 2.1 mi
  • I 94 East 2.1 mi
  • I 290 East 4.3 mi
  • I 290 West 4.4 mi
grid
Register to see 0 more properties