Corcoran Urban Real Estate
$0 to $10,000
Any Beds
Any Baths
For Rent
25 Properties Rentals Within 0.5 miles of: 3112 N Davlin, Chicago
  • 3112 N Davlin Unit 1, Chicago, IL 60618
    $2,500
    3 bed | 1 bath
    1 more available unit at this address
    $2,500 Unit B 0 bd / 1 ba
  • 3112 N Davlin Unit B, Chicago, IL 60618
    $2,500
    0 bed | 1 bath
    1 more available unit at this address
    $2,500 Unit 1 3 bd / 1 ba
  • 3080 N Davlin Unit 1, Chicago, IL 60618
    $2,400
    2 bed | 1 bath
  • 3107 N Harding Unit 1E, Chicago, IL 60618
    $2,200
    2 bed | 1 bath
    4 more available units at this address
    $3,500 Unit 3E 3 bd / 2 ba
    $3,000 Unit 2W 2 bd / 2 ba
    $2,900 Unit 2N 3 bd / 1 ba
    $2,400 Unit 1W 2 bd / 1 ba
  • 3107 N Harding Unit 1W, Chicago, IL 60618
    $2,400
    2 bed | 1 bath
    4 more available units at this address
    $3,500 Unit 3E 3 bd / 2 ba
    $3,000 Unit 2W 2 bd / 2 ba
    $2,900 Unit 2N 3 bd / 1 ba
    $2,200 Unit 1E 2 bd / 1 ba
  • 3107 N Harding Unit 2N, Chicago, IL 60618
    $2,900
    3 bed | 1 bath
    4 more available units at this address
    $3,500 Unit 3E 3 bd / 2 ba
    $3,000 Unit 2W 2 bd / 2 ba
    $2,400 Unit 1W 2 bd / 1 ba
    $2,200 Unit 1E 2 bd / 1 ba
  • 3107 N Harding Unit 2W, Chicago, IL 60618
    $3,000
    2 bed | 2 bath
    4 more available units at this address
    $3,500 Unit 3E 3 bd / 2 ba
    $2,900 Unit 2N 3 bd / 1 ba
    $2,400 Unit 1W 2 bd / 1 ba
    $2,200 Unit 1E 2 bd / 1 ba

3112 N Davlin Apt 1
Chicago, IL 60618

  • 3 Beds
  • 1 Baths
Rental Price

$2,500

Beds
3  
Baths
1  
Rooms
6  
Type
Attached  
Sq. Ft.
n/a  
Lot Size
50X150  
Neighborhood
Avondale  
MLS
#12746096
Status
Active (0 days)

Property Description

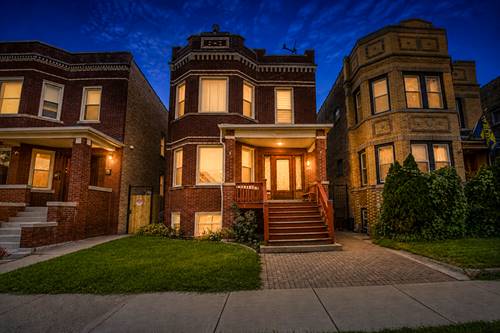
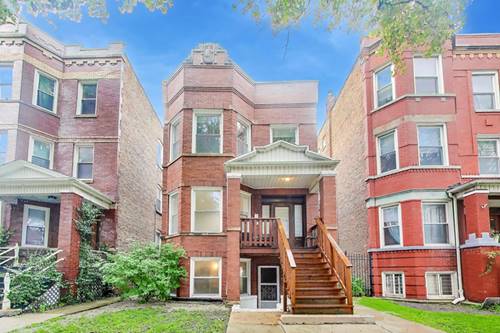
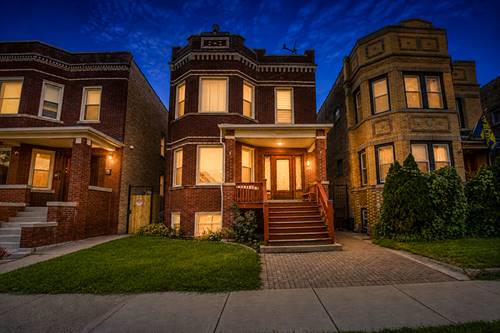
BEAUTIFULLY MAINTAINED 3-BEDROOM RESIDENCE. Welcome to this bright, spacious, and beautifully maintained three-bedroom, one-bathroom residence situated on the elevated first floor of an owner-occupied two-flat in the desirable Avondale/Belmont Gardens neighborhood. From the moment you enter, you will appreciate the impressive amount of natural light, generous room sizes, and wonderful combination of classic Chicago character and modern functionality. The expansive living room provides an inviting setting for relaxing and entertaining, while the exceptionally large separate dining room features a beautiful built-in hutch that adds warmth, charm, and valuable storage. The updated kitchen is designed for both everyday living and entertaining. It features a gas range, microwave, dishwasher, abundant cabinetry, a large center island with seating, and an oversized pantry offering excellent additional storage. All three bedrooms are comparable in size and offer good closet space, creating a comfortable, versatile layout. Tenants pay for gas and electricity. The spacious enclosed rear porch offers even more usable space, while complimentary laundry is conveniently located just downstairs along the enclosed rear staircase. Water and trash removal are all included in the monthly rent, providing outstanding value and helping simplify monthly expenses. Street and permit parking are available. Located on a quiet, tree-lined residential street surrounded by attractive two-flats, this home offers the peaceful atmosphere of a neighborhood setting while remaining close to everything that makes Avondale and nearby Logan Square so popular. Enjoy convenient access to the restaurants, cafes, bars, shops, grocery stores, and everyday services found throughout the Milwaukee Avenue corridor. Planet Fitness is approximately two blocks away. Commuters will appreciate convenient access to the Kennedy Expressway, the Belmont Blue Line station, and multiple CTA bus routes, providing connections to downtown Chicago, O'Hare International Airport, and surrounding neighborhoods. This exceptional residence offers generous living space, valuable included utilities, complimentary laundry, a beautifully updated kitchen, and an outstanding Avondale location. Schedule your private showing and discover everything this wonderful home has to offer!

Property Map

Property Details

Rooms

Room
Level
Flooring
Size
Living Room
Main
Hardwood
14X11
Dining Room
Main
Hardwood
14X15
Kitchen
Main
Hardwood
13X10
Family Room
N/A
Laundry
N/A
Master Bedroom
Main
Hardwood
10X9
Bedroom 2
Main
Hardwood
10X8
Bedroom 3
Main
Hardwood
11X8
Bedroom 4
N/A
Enclosed Porch
Main
12X6
Storage
Main
Hardwood
12X6

Utilities

  • Heating Steam, Radiator(s)
  • Cooling Wall Unit(s), None
  • Water Lake Michigan
  • Sewer Public Sewer

Additional Information

Common Amenities
Laundry
Appliances
Microwave, Dishwasher, Washer, Dryer, Disposal
Schools
District 299

Listing History

08-30-2026 Listed at $2,500
Last Modified 8/30/26 8:52 PM

Nearby Transportation

  • Bus 56 0.1 mi
  • Bus 77 0.1 mi
  • Bus 53 0.1 mi
  • Bus 76 0.4 mi
  • Bus 152 0.6 mi
  • Bus 82 0.6 mi
  • Bus 74 0.9 mi
  • Bus 80 1.1 mi
  • Bus 54A 1.2 mi
  • Bus 54 1.2 mi
  • Milwaukee North 0.9 mi
  • Union Pacific Northwest 1.1 mi
  • Blue Line 0.6 mi
  • I 90 East 0.6 mi
  • I 94 East 0.6 mi
  • I 90 West 0.7 mi
  • I 94 West 0.7 mi
  • I 290 West 4.4 mi
  • I 290 East 4.4 mi
grid
Register to see 1 more properties