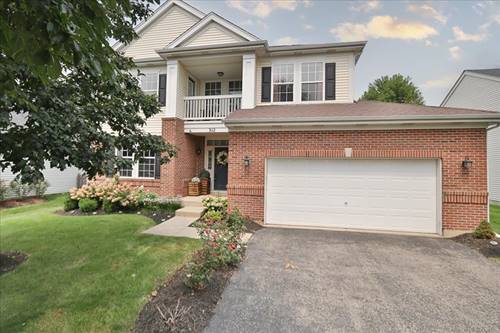
Sought After Model Of Distinction In Popular Subdivision! This Beautifully Maintained & Immaculate Home Is Move- In Ready! Gleaming Hardwood Floors Welcome You To This Open, Flowing Floor Plan! Dramatic 2 Story Foyer Features Double Staircase! Spacious Living Room/ Dining Room Is Perfect For Entertaining! Expansive Gourmet Kitchen Boasts Butler's Pantry, Plenty Of Cabinets & Table Space w/ Island & Opens To Family Room! Sliding Drs To Park-like Backyard W Gorgeous Perennials That Will Return Every Year! You'll Find The Main Bedroom Is Your Private Retreat w/ Luxury Bath, Walk-in Closet & Quaint Balcony! 3 Additional Bedrooms Plus Loft! 3 Car Tandem Garage And Basement w/ Rec Room & Tons Of Storage Check All The Boxes! Excellent Location Close To Schools, Parks, Restaurants, Shopping, Metra, & Expressways! Don't Delay!
Property Map
Please use the print button to include maps when printing.
For more information about 3112 Thunderbird, Aurora, IL 60503 contact Corcoran Urban Real Estate.
Broker Reciprocity
Listing provided by RE/MAX Suburban
All information provided is deemed reliable but is not guaranteed and should be independently verified.
The data relating to real estate for sale on this web site comes in part from the Broker Reciprocity Program
of the Midwest Real Estate Data LLC. Real estate listings held by brokerage firms other than Urban Real Estate are
marked with the Broker Reciprocity logo and detailed information about them includes the name of the listing brokers.
Some IDX listings have been excluded from this website.