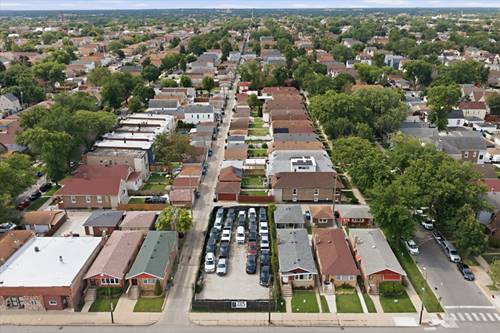
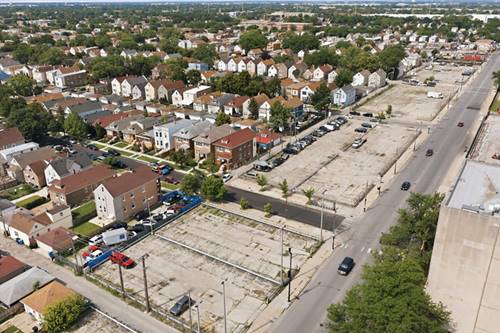
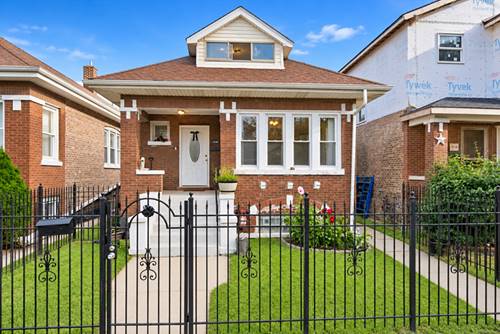
A Gage Park Gem Ready for Your Vision! Located on a quiet, tree-lined street, this classic Chicago bungalow offers a spacious and versatile floor plan with tremendous potential to customize and build equity. Conveniently located near schools, parks, shopping, everyday amenities, Midway Airport, and I-55. The main level features a sun-filled living room with classic bungalow character, including original wood trim and a custom fireplace/chimney feature, a separate dining room, spacious kitchen, full bathroom, and two bedrooms. Interior stairs lead to a partially finished attic featuring two additional bedrooms and plenty of opportunity to reimagine the space. Finish the attic, explore adding another bathroom or creating a primary suite-the possibilities are there! Off the kitchen, an enclosed rear porch provides additional usable space and further value-add potential. The partially finished basement offers two additional bedrooms, a second bathroom, and even more room to customize. Additional features include HVAC approximately 8 years old, a spacious backyard, and a 2-car garage. Whether you're an owner-occupant, investor, or buyer looking for a property you can make your own, this home offers space, character, and potential in a convenient Chicago location. Bring your vision and schedule your showing today!
Property Map
Please use the print button to include maps when printing.
For more information about 3116 W 54th, Chicago, IL 60632 contact Corcoran Urban Real Estate.
Broker Reciprocity
Listing provided by Luna Realty Group
All information provided is deemed reliable but is not guaranteed and should be independently verified.
The data relating to real estate for sale on this web site comes in part from the Broker Reciprocity Program
of the Midwest Real Estate Data LLC. Real estate listings held by brokerage firms other than Urban Real Estate are
marked with the Broker Reciprocity logo and detailed information about them includes the name of the listing brokers.
Some IDX listings have been excluded from this website.