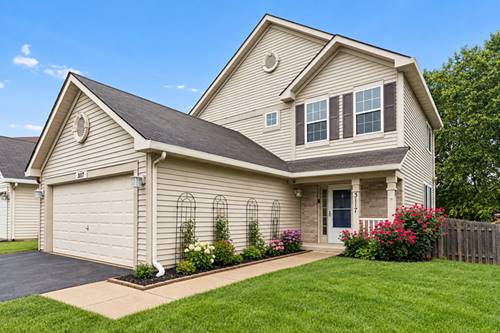
Welcome home to this beautifully updated 2 bedroom, 2 and a half bathroom home with a versatile loft and an exceptional pond-side backyard! This inviting home offers an open floor plan, fresh paint throughout, brand-new laminate flooring on the main level, and new carpet on the second floor. The spacious living room is the heart of the home, featuring a custom brick accent wall with an electric fireplace that provides both heat and cooling for year-round comfort. The bright, open kitchen features a tile backsplash, stainless steel appliances, pantry closet, and adjacent eating area-perfect for everyday meals or entertaining. Upstairs, you'll find a versatile loft, convenient second-floor laundry, and generously sized bedrooms. The primary suite features a walk-in closet with a stylish barn door, custom organizers for exceptional storage, and a private primary bath with double sinks. Storage and convenience are thoughtfully incorporated throughout, including sensor lighting in the closets and pantry. The attached 2-car garage is heated and offers attic access for additional storage. Head on outside and enjoy the truly gorgeous backyard! The fully fenced yard backs directly to a peaceful pond and features a concrete patio, extended patio area, and gazebo-creating the perfect setting for relaxing, entertaining, or enjoying the beautiful views. The property is surrounded by thoughtfully designed landscaping that adds tremendous curb appeal! Located in an excellent, convenient location close to transportation, shopping, grocery stores, restaurants, entertainment, and everyday amenities. Move-in ready, beautifully maintained, and packed with thoughtful updates-this is one you won't want to miss!