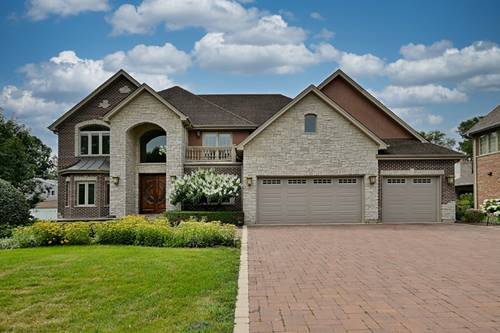
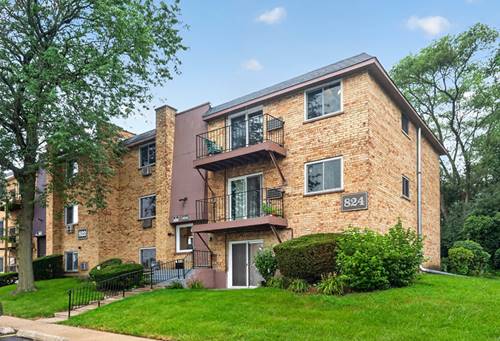
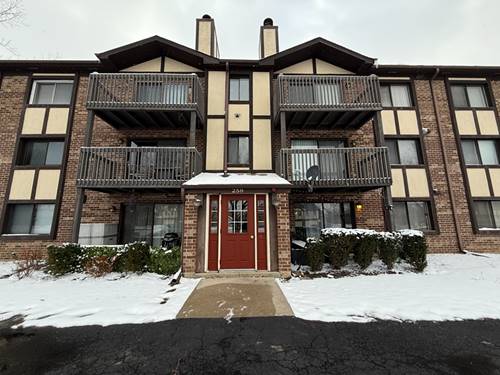
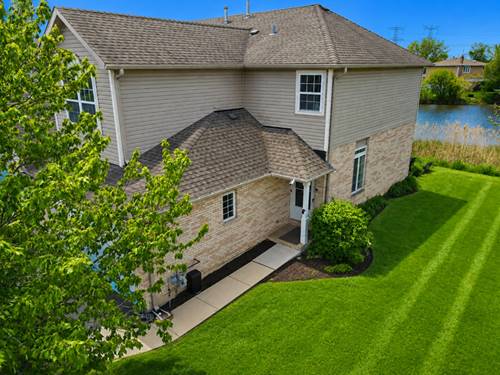
Experience luxury living in this stunning custom-built home offering 5 spacious bedrooms, 4.5 bathrooms, and an impressive floor plan designed for both everyday living and entertaining. Step inside through the grand two-story foyer featuring an elegant staircase that sets the tone for the home's sophisticated interior. The main level offers a formal living room and separate dining room, along with an expansive family room showcasing a beautiful brick fireplace and abundant natural light. Entertain with ease at the large wet bar, perfect for hosting family and friends. The chef's kitchen is equipped with granite countertops, custom cabinetry, premium stainless steel appliances, a large center island with seating, and a bright eat-in dining area overlooking the backyard. A convenient first-floor bedroom with a private en-suite bathroom provides an ideal space for guests or multi-generational living. Upstairs, the luxurious primary suite features a private sitting room, spacious walk-in closet, dedicated exercise room, and a spa-inspired en-suite bathroom complete with dual vanities, a whirlpool tub, and a separate steam shower. Three additional generously sized bedrooms, two additional full bathrooms, and a second-floor laundry room complete the upper level. The basement offers exceptional additional living space with a massive recreation room and a dedicated theater room, providing endless possibilities for entertainment and relaxation. Step outside to enjoy the beautifully landscaped, private backyard featuring a large deck, brick paver patio, and relaxing hot tub. A 3-car attached garage provides ample parking and storage. Ideally located near Medinah Country Club with convenient access to shopping, dining, major expressways, and highly regarded School Districts 13 and 108. Pets are welcome with a refundable pet deposit. Tenant is responsible for all utilities. One-month security deposit required.
Property Map
Please use the print button to include maps when printing.
Hot Tub, Wet Bar, 1st Floor Bedroom, Theatre Room, 1st Floor Full Bath, Open Floorplan, Granite Counters, Separate Dining Room
Exterior Features
Hot Tub
Appliances
Double Oven, Microwave, Dishwasher, High End Refrigerator, Bar Fridge, Washer, Dryer, Disposal, Stainless Steel Appliance(s), Wine Refrigerator, Oven, Gas Cooktop
Pets Allowed
Cats OK, Deposit Required, Dogs OK, Number Limit, Size Limit
Parking
3 Garage Spaces, Brick Driveway, Garage Door Opener, Yes, Attached, Garage, Parking included in price
Schools
Lake Park High School (108), Westfield Middle School (13), Dujardin Elementary School (13)
For more information about 312 Felicia, Bloomingdale, IL 60108 contact Corcoran Urban Real Estate.
Broker Reciprocity
Listing provided by Avenue 1 Realty Group
All information provided is deemed reliable but is not guaranteed and should be independently verified.
The data relating to real estate for sale on this web site comes in part from the Broker Reciprocity Program
of the Midwest Real Estate Data LLC. Real estate listings held by brokerage firms other than Urban Real Estate are
marked with the Broker Reciprocity logo and detailed information about them includes the name of the listing brokers.
Some IDX listings have been excluded from this website.