Corcoran Urban Real Estate
$0 to $5,000,000
Any Beds
Any Baths
For Sale
4 Properties Within 0.5 miles of: 312 Westridge, Joliet

312 Westridge
Joliet, IL 60431

  • 4 Beds
  • 4 / 1 Baths
  • 4,071 Sq. Ft.
  • Built In 1991
Price

$679,900

Est Payment
$5,066 / month (details)  
Taxes
$18,886  
Beds
4  
Baths
4 / 1  
Rooms
12  
Type
Detached  
Sq. Ft.
4,071  
Lot Size
20427  
Built
1991  
Neighborhood
Joliet  
MLS
#12737249
Status
Active (3 days)

Property Description

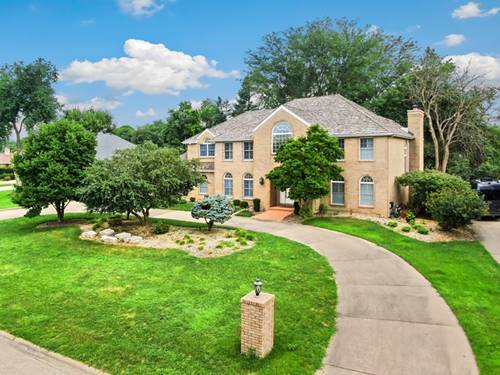
Welcome to this impressive 5-bedroom, 4.5-bath home in sought after Timber Estates, offering exceptional space inside and out on a nearly half-acre lot. A circular driveway and grand two-story foyer with a sweeping curved staircase create a stunning first impression. French doors flank the foyer, opening to a private home office on one side and an elegant formal dining room on the other. The dramatic two story family room features a fireplace and striking wood accent wall and flows seamlessly into the spacious eat-in kitchen, complete an island with breakfast bar, large pantry, hidden wet bar, and plenty of room for gathering and entertaining. A convenient main-floor laundry room with utility sink that leads to the attached 3 car garage and a powder room complete the main level. Upstairs, you'll find four generously sized bedrooms, including an impressive primary suite with vaulted ceilings, a spa-inspired ensuite featuring a dual vanity, soaking tub, separate walk-in shower, and an enormous walk-in closet. Three oversized secondary bedrooms share a well-appointed hall bath with dual vanity and soaking tub. The fully finished basement expands the living space with a large recreation room, wet bar, fifth bedroom, and full bath, offering the perfect setup for guests and entertaining. Step outside to your private, fenced backyard featuring a spacious deck, brick paver patio, mature trees, and plenty of room to relax or play. Ideally located with easy access to I-55 and I-80, Joliet Regional Airport, the Joliet Metra station, shopping, dining, and more, this is the perfect place to start your next chapter.

Property Tour

Property Map

Property Details

Rooms

Room
Level
Flooring
Size
Living Room
Main
Hardwood
16X28
Dining Room
Main
Marble
16X17
Kitchen
Main
Hardwood
18X17
Family Room
Basement
Carpet
15X41
Laundry
Main
Porcelain Tile
9X5
Master Bedroom
Second
Carpet
17X23
Bedroom 2
Second
Carpet
16X15
Bedroom 3
Second
Carpet
14X13
Bedroom 4
Second
Carpet
16X13
Bedroom 5
Basement
Carpet
13X12
Breakfast Room
Main
Hardwood
13X17
Office
Main
Hardwood
16X13
Foyer
Main
Marble
16X17
Walk In Closet
Second
Carpet
18X7
Bar/Entertainment
Basement
Wood Laminate
15X21
Bonus Room
Basement
Carpet
15X12

Utilities

  • Heating Natural Gas, Forced Air, Zoned
  • Cooling Central Air, Zoned
  • Water Public
  • Sewer Public Sewer

Additional Information

Interior Features
Vaulted Ceiling(s), Wet Bar, Walk-In Closet(s), Granite Counters, Separate Dining Room, Pantry
Appliances
Microwave, Dishwasher, Refrigerator, Bar Fridge, Washer, Dryer, Disposal, Oven, Humidifier
Sub/Complex
Timber Estates
Parking
3 Garage Spaces, Concrete, Circular Driveway, Side Driveway, Garage Door Opener, Yes, Garage Owned, Attached, Garage, Parking included in price
Schools
Joliet West High School (204), Troy Middle School (30c), Troy Craughwell School (30c), William B Orenic Intermediate

Payment Calculator

$
$
$
$
$
%
$
years
%
Principal & Interest
$0
Property Tax
$0
Assessments
$0
Home Insurance
$0
Mortgage Insurance
$0

Listing History

08-19-2026 Listed at $679,900
Last Modified 8/19/26 12:36 PM

Nearby Transportation

  • I 55 North 1.0 mi
  • I 55 South 1.1 mi
  • I 80 West 2.6 mi
  • I 80 East 2.7 mi
grid
Register to see 0 more properties