Corcoran Urban Real Estate
$0 to $5,000,000
Any Beds
Any Baths
For Sale
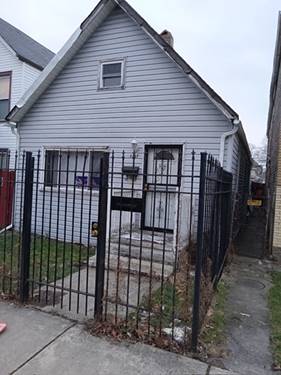
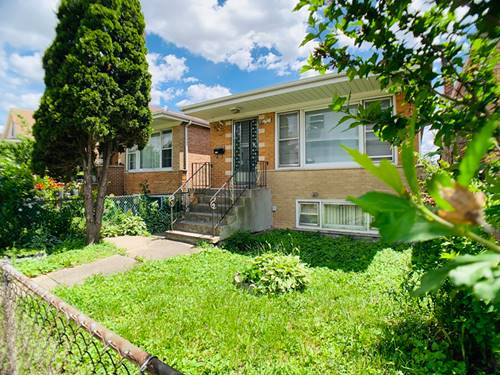
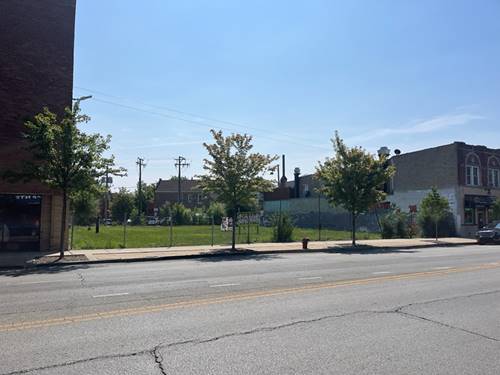
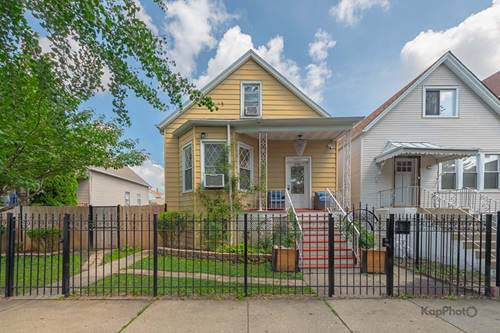
12 Properties Within 0.5 miles of: 3122 W 39th, Chicago
  • Pages:
  • 1
  • 2

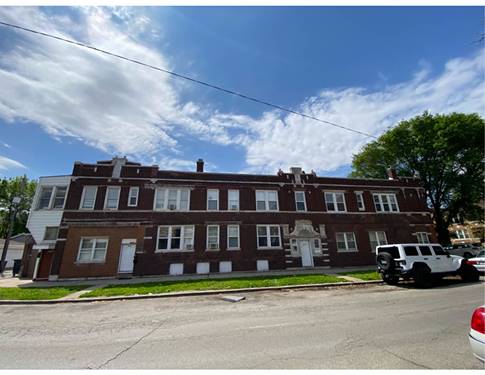
3122 W 39th
Chicago, IL 60632

  • 4 Beds
  • 3 Baths
  • 1,700 Sq. Ft.
  • Built In 1908
Price

$550,000

Est Payment
$3,085 / month (details)  
Taxes
$3,052  
Beds
4  
Baths
3  
Rooms
12  
Type
Detached  
Sq. Ft.
1,700  
Lot Size
50 X 125  
Built
1908  
Neighborhood
Brighton Park  
MLS
#12730220
Status
Active (8 days)

Property Description

Welcome to this exceptional luxury residence in the heart of Brighton Park, where modern elegance meets everyday functionality. Situated on a rare double lot, this one-of-a-kind home offers an expansive yard with endless possibilities for outdoor living, entertaining, or future expansion. Step inside to discover a stunning open-concept floor plan highlighted by a designer kitchen featuring an oversized quartz island with seating, custom floor-to-ceiling shaker cabinetry, a dramatic black backsplash, stainless steel appliances, a sleek range hood, and a breathtaking crystal chandelier. The spacious layout flows seamlessly into the living and dining areas, creating the perfect space for entertaining. Retreat to the spa-inspired primary bathroom showcasing a custom walk-in glass shower, a deep jetted soaking tub, a floating dual-sink vanity with quartz countertops, illuminated LED mirrors, and elegant floor-to-ceiling marble-look tile. The luxurious primary suite also features an expansive custom walk-in closet with built-in shelving, custom cabinetry, a dedicated dressing area, and a stunning crystal chandelier, offering boutique-style organization and sophistication. Second level offers more living space with 2 bedrooms , living room , bathroom, and eating space. The finished basement offers 2 bedrooms , bathroom and summer kitchen. Ideally located with easy access to schools, parks, shopping, restaurants, public transportation, and major expressways, this remarkable home combines luxury, comfort, and convenience in one of Chicago's most desirable Southwest Side neighborhoods. A truly rare opportunity not to be missed.

Property Map

Property Details

Rooms

Room
Level
Flooring
Size
Living Room
Main
Carpet
21X12
Dining Room
Main
COMBO
Kitchen
Main
Carpet
13X11
Family Room
Second
Vinyl
23X10
Laundry
Basement
12X11
Master Bedroom
Main
Carpet
16X12
Bedroom 2
Main
Carpet
16X12
Bedroom 3
Second
Vinyl
19X9
Bedroom 4
Second
Vinyl
8X15
Bedroom 5
Basement
8X15
Bedroom 6
Basement
13X9
Eating Area
Second
Vinyl
9X9
Kitchen- 2nd
Basement
11X13
Storage
Basement
9X9
Walk In Closet
Main
Carpet
8X10

Utilities

  • Heating Natural Gas, Forced Air
  • Cooling Wall Unit(s)
  • Water Public
  • Sewer Public Sewer

Additional Information

Interior Features
Dry Bar, In-Law Floorplan, High Ceilings, Dining Combo, Separate Dining Room, Quartz Counters
Appliances
Double Oven, Range, Refrigerator, Range Hood
Parking
6 Parking Spaces (2 Garage Spaces), Garage Door Opener, Yes, Garage Owned, Detached, Off Alley, Driveway, Alley Access, Oversized, Garage, Parking included in price
Schools
Kelly High School (299), Davis/Shields Elementary School (299)

Payment Calculator

$
$
$
$
$
%
$
years
%
Principal & Interest
$0
Property Tax
$0
Assessments
$0
Home Insurance
$0
Mortgage Insurance
$0

Listing History

08-11-2026 Listed at $550,000
Last Modified 8/17/26 12:05 AM

Nearby Transportation

  • Bus 39 0.1 mi
  • Bus 52 0.1 mi
  • Bus 62 0.4 mi
  • Bus 35 0.4 mi
  • Bus 94 0.4 mi
  • Bus 49 0.9 mi
  • Bus 47 0.9 mi
  • Bus X49 1.0 mi
  • Bus 53A 1.1 mi
  • Bus 82 1.2 mi
  • Bus 52A 1.2 mi
  • Bus 51 1.2 mi
  • Bus 50 1.2 mi
  • Orange Line 1.2 mi
  • I 55 North 0.5 mi
  • I 55 South 0.5 mi
  • I 290 East 3.6 mi
  • I 90 East 3.7 mi
  • I 94 East 3.7 mi
  • I 290 West 3.7 mi
  • I 90 West 3.8 mi
  • I 94 West 3.8 mi
grid
Register to see 0 more properties