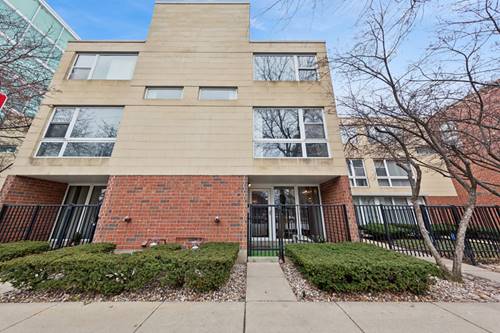
Don't miss this stunning mid-century style townhome featuring 3 bedrooms and 2.5 baths in a convenient Chicago location near downtown, the desirable South Loop, Parks, and the lakefront, with easy accessibility to all major expressways and public transportation. This spacious home offers hardwood floors throughout the main living areas. The oversized living room features a fireplace and sliding glass doors that open to a private terrace overlooking beautifully landscaped gardens. The gourmet kitchen offers abundant counter and cabinet space, granite countertops, a breakfast bar, a double convection oven, and an electric cooktop, making this unit perfect for everyday living and entertaining. A separate dining room offers floor-to-ceiling windows with views of the tree-lined street. Upstairs, all the bedrooms are conveniently located on the third level, including the spacious primary suite with a walk-in closet and an ensuite bath featuring double-bowl sinks, a separate shower, and a whirlpool tub. Laundry is conveniently located on the bedroom floor. The fourth level features a spectacular rooftop terrace with excellent privacy and cityscape views-ideal for relaxing or entertaining. Additional highlights include an attached two-car heated garage and a brand-new HVAC system. Amenities include a fitness center, indoor pool and professionally landscaped gardens.
Property Map
Please use the print button to include maps when printing.
Property Details
Rooms
Room
Level
Flooring
Size
Living Room
Second
Hardwood
18X17
Dining Room
Main
Hardwood
13X10
Kitchen
Second
Hardwood
14X14
Family Room
N/A
Laundry
N/A
Master Bedroom
Third
Carpet
17X17
Bedroom 2
Third
Carpet
10X9
Bedroom 3
Third
Carpet
10X7
Bedroom 4
N/A
Terrace
Fourth
15X14
Office
Main
Hardwood
14X24
Terrace
Second
8X8
Utilities
Heating Natural Gas, Forced Air
Cooling Central Air
Water Public
Sewer Public Sewer
Additional Information
Assessment Includes
Water, Insurance, Exercise Facilities, Pool, Exterior Maintenance, Lawn Care, Scavenger, Snow Removal
2 Garage Spaces, Yes, Attached, Garage, Parking included in price
Schools
District 299
Payment Calculator
Listing History
05-18-2026
Listed at $475,000
05-26-2026
Status changed to Under Contract
Last Modified 5/26/26 4:15 PM
Nearby Transportation
Bus 31
0.1 mi
Bus 4
0.1 mi
Bus 1
0.1 mi
Bus 29
0.2 mi
Bus 3
0.3 mi
Bus 24
0.4 mi
Bus 35
0.4 mi
Bus 21
0.6 mi
Bus 39
0.6 mi
Bus 44
1.0 mi
Bus
1.2 mi
Bus 8
1.2 mi
Bus 62
1.2 mi
Rock Island
0.5 mi
Metra Electric
0.7 mi
Green Line
0.4 mi
Red Line
0.6 mi
I 90 East
0.5 mi
I 94 East
0.5 mi
I 90 West
0.5 mi
I 94 West
0.5 mi
I 55 North
0.7 mi
I 55 South
0.7 mi
I 290 East
2.5 mi
I 290 West
3.2 mi
Broker Reciprocity
Listing provided by Baird & Warner
All information provided is deemed reliable but is not guaranteed and should be independently verified.
The data relating to real estate for sale on this web site comes in part from the Broker Reciprocity Program of the Midwest Real Estate Data LLC. Real estate listings held by brokerage firms other than Urban Real Estate are marked with the Broker Reciprocity logo and detailed information about them includes the name of the listing brokers.