Corcoran Urban Real Estate
$0 to $5,000,000
Any Beds
Any Baths
For Sale
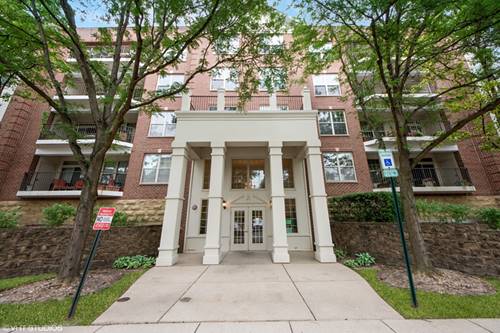
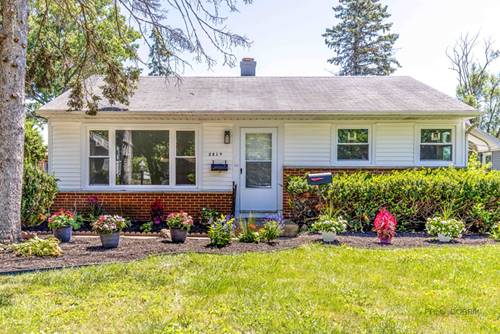
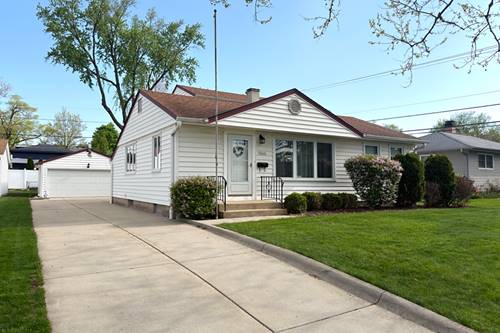
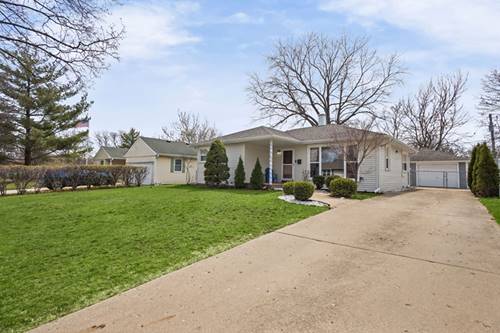
6 Properties Within 0.5 miles of: 3125 Town Square, Rolling Meadows

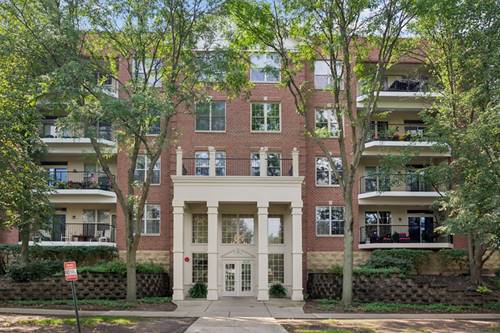
3125 Town Square Unit 401
Rolling Meadows, IL 60008

  • 2 Beds
  • 2 Baths
  • 1,600 Sq. Ft.
  • Built In 1999
Price

$325,000

Est Payment
$2,735 / month (details)  
Taxes
$6,473  
Assessments
$516  
Beds
2  
Baths
2  
Rooms
6  
Type
Attached  
Sq. Ft.
1,600  
Built
1999  
Neighborhood
Rolling Meadows  
MLS
#12749331
Status
Active

Property Description

Rarely-available top floor 2 bedroom+den unit in a quiet pocket of Rolling Meadows. This spacious condo, which can be easily converted into an 3 bedroom, offers the largest floorplan in the complex in a well-maintained elevator building with underground heated garage parking. As soon as you enter you're greeted by the wide-open space and high ceilings, generous living space, and access to the wide relaxing balcony with unobstructed views to the interior green courtyard. The living/dining area effortlessly opens to the kitchen featuring a breakfast nook, granite counters, modern cabinets and appliances, and so much storage. The den can be used as an office or exercise room for added convenience. The primary bedroom wing opens up beyond the dramatic double-doors and offers a true oasis, with balcony access, great light, convenient walk-in closet, and beautiful en-suite bathroom with double-sink vanity, soaking tub, separate walk-in shower, and toilet closet. The second bedroom has convenient access to the second bathroom as well. This unit not only has the convenience of lots of additional closet space, but a functional in-unit laundry room with extra storage space, cozy balcony with an added storage room, radiant heated floors in addition to central air, private heated garage space, and a storage locker. Conveniently located within walking distance to area shopping/dining, public library, 6 area parks including ninja warrior park and pickleball courts, walking paths, community center with pool, and so many area amenities. ACT FAST.

Property Map

Property Details

Rooms

Room
Level
Flooring
Size
Living Room
Main
Carpet
15X13
Dining Room
Main
Carpet
17X11
Kitchen
Main
Luxury Vinyl
11X12
Family Room
N/A
Laundry
Main
8X7
Master Bedroom
Main
Carpet
21X11
Bedroom 2
Main
Carpet
11X10
Bedroom 3
N/A
Bedroom 4
N/A
Den
Main
Carpet
9X16
Balcony/Porch/Lanai
Main
8X19
Foyer
Main
5X11

Utilities

  • Heating Natural Gas, Forced Air, Radiant, Sep Heating Systems - 2+, Indv Controls, Radiant Floor
  • Cooling Central Air
  • Water Lake Michigan
  • Sewer Public Sewer

Additional Information

Assessment Includes
Heat, Water, Parking, Insurance, Security, Exterior Maintenance, Lawn Care, Scavenger, Snow Removal
Common Amenities
Elevator in Residence, Storage, Park, Security Door Lock(s)
Interior Features
Elevator, 1st Floor Bedroom, 1st Floor Full Bath, Storage, Flexicore, Walk-In Closet(s), Open Floorplan, Granite Counters
Exterior Features
Balcony
Appliances
Range, Microwave, Dishwasher, Refrigerator, High End Refrigerator, Washer, Dryer, Disposal, Stainless Steel Appliance(s)
Pets Allowed
Cats OK, Dogs OK, Number Limit, Size Limit
Sub/Complex
Kimball Square
Parking
1 Garage Spaces, Asphalt, Side Driveway, Garage Door Opener, Heated Garage, Yes, Garage Owned, Attached, Garage, Parking included in price
Schools
Rolling Meadows High School (214), Carl Sandburg Middle School (15), Kimball Hill Elementary School (15)

Payment Calculator

$
$
$
$
$
%
$
years
%
Principal & Interest
$0
Property Tax
$0
Assessments
$0
Home Insurance
$0
Mortgage Insurance
$0

Nearby Transportation

  • Hwy 53 South 0.7 mi
  • Hwy 53 North 0.9 mi
  • I 290 West 2.3 mi
  • I 290 East 2.9 mi
  • I 90 West 3.0 mi
  • I 90 East 3.1 mi
grid
Register to see 0 more properties