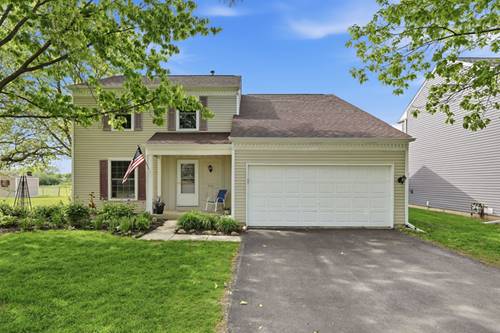
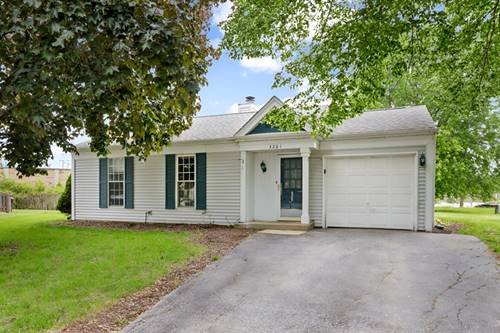
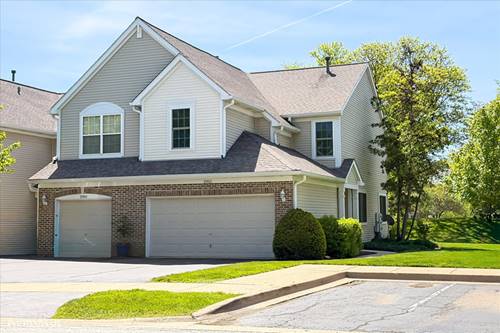
WOW! Rarely available, beautifully updated, and impeccably maintained 4-bedroom, 2.1-bathroom home located on a quiet cul-de-sac in the highly sought-after Indian Prairie School District 204. Enjoy the inviting sunroom addition, ideal for relaxing or entertaining guests with peaceful views of the Waubonsie Creek Trail and open green space - no backyard neighbors! Step inside to a bright, open layout enhanced by fresh paint (2026) and tasteful modern finishes throughout. The spacious living and dining areas flow seamlessly into the renovated kitchen (2026) featuring new stainless steel appliances, sleek countertops, and contemporary cabinetry. Upstairs, retreat to the primary suite, complete with a fully updated bathroom (2024) and generous storage. The secondary bedrooms are roomy and versatile, perfect for family, guests, or a home office. The guest bath (2026) offers modern style and functionality. Every major system has been updated for total peace of mind: AC (2025) Furnace (2025) Water Heater (2026) Electrical Panel (2026) Gutters (2026) Outside, enjoy a beautifully landscaped yard with direct trail access and open views - a rare find! Nestled in a prime Aurora location with no HOA, this home offers quick access to Waubonsie Creek Trail, Eola Community Center, and nearby parks. Close to Route 59 Metra Station, I-88, premium shopping, and dining. Served by top-rated schools - McCarty Elementary, Fischer Middle, and Waubonsie Valley High School - all within the acclaimed District 204. This home truly checks every box: modern updates, ideal location, top schools, move in ready, and serene natural surroundings. Don't miss your chance! Schedule your showing now.