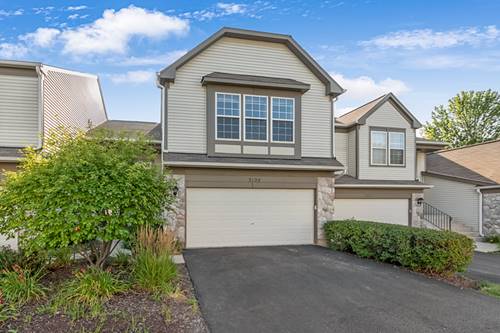
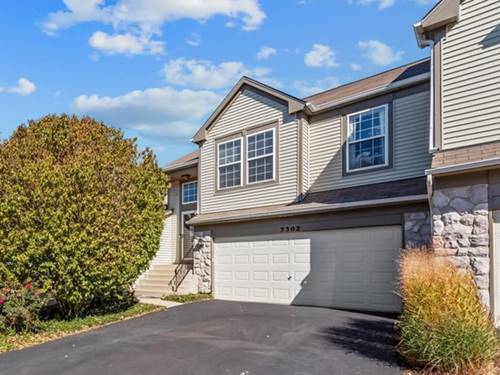
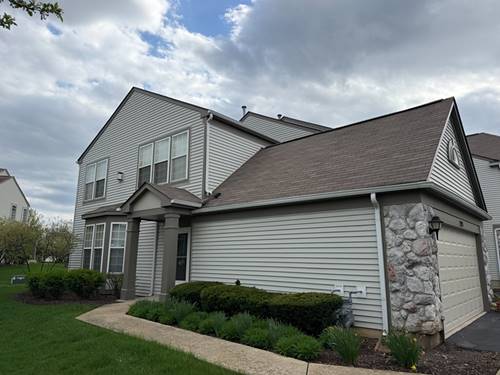
**Available June 5th**Welcome home to this light and bright ranch condo in desirable Ashton Pointe. This end unit home has been recently updated for a modern feel. Freshly painted throughout in soothing greys accented by crisp white trim. Numerous windows fill the space with light. A bay window is the centerpiece of the living room. The kitchen has new hardware and a stainless steel refrigerator. The kitchen flows into the dining room with easy access to the patio. The large master bedroom has an oversized walk in closet. The second bedroom is good sized. The bathroom has been recently updated with new flooring, lighting and faucets. The spacious vanity has two sinks. The laundry room also has new flooring and space for additional storage. New contemporary lighting has been added throughout the home. The two car garage boasts even more storage space. This property is neat as a pin, and perfectly move in ready. Outstanding location with close proximity to shopping, transportation and schools. Located in coveted Indian Prairie School District 204.**Application fee ($75 per person) includes credit review, criminal history check, past rental history, identity confirmation & employment verification. We require photo ID of all prospective occupants over 18 years of age at time of application. We use a third party pet policy service; all applicants must create either a "No Pet or Animal" or "Assistance Animal" profile. No charge. **This property is professionally managed**.
Property Map
Please use the print button to include maps when printing.
2 Garage Spaces, Asphalt, Garage Door Opener, Yes, Garage Owned, Attached, Garage, Parking included in price
Schools
Metea Valley High School (204), Granger Middle School (204), Brooks Elementary School (204)
Listing History
04-24-2026
Listed at $2,100
05-14-2026
Status changed to Under Contract
Last Modified 5/14/26 3:07 PM
Nearby Transportation
I 88 East
1.5 mi
I 88 West
1.9 mi
Hwy 56 East
4.5 mi
Hwy 56 West
4.5 mi
Broker Reciprocity
Listing provided by Baird & Warner
All information provided is deemed reliable but is not guaranteed and should be independently verified.
The data relating to real estate for sale on this web site comes in part from the Broker Reciprocity Program of the Midwest Real Estate Data LLC. Real estate listings held by brokerage firms other than Urban Real Estate are marked with the Broker Reciprocity logo and detailed information about them includes the name of the listing brokers.