Corcoran Urban Real Estate
$0 to $5,000,000
Any Beds
Any Baths
For Sale
11 Properties Within 0.5 miles of: 313 N Larch, Elmhurst
  • Pages:
  • 1
  • 2

313 N Larch
Elmhurst, IL 60126

  • 4 Beds
  • 4 / 1 Baths
  • 3,500 Sq. Ft.
  • Built In 2026
Price

$1,799,900

Est Payment
$12,149 / month (details)  
Beds
4  
Baths
4 / 1  
Rooms
11  
Type
Detached  
Sq. Ft.
3,500  
Lot Size
50 X 165  
Built
2026  
Neighborhood
Elmhurst  
MLS
#12710859
Status
Active (0 days)

Property Description

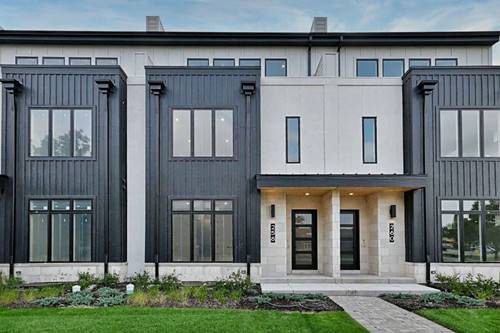
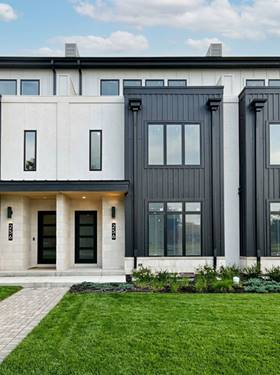
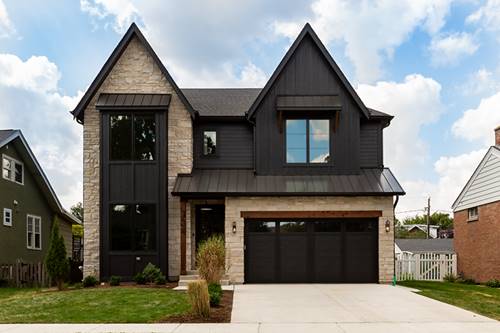
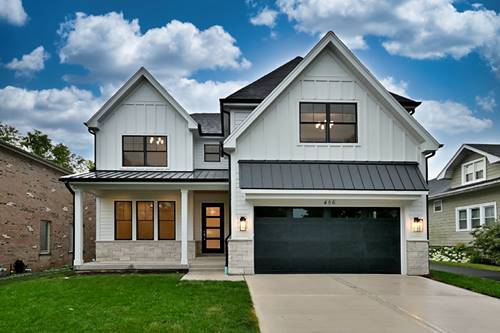
Stunning new custom spec home by a trusted local Elmhurst builder, ideally situated in a premier walk-to-town location just a half mile from vibrant downtown Elmhurst, the Metra train, restaurants, shopping, parks, and more. Offering approximately 4,922 square feet of finished living space, including 3,500 square feet above grade, this thoughtfully designed custom home blends timeless craftsmanship with today's most desirable features. The open-concept floor plan showcases 10-foot ceilings on the main level, a private first-floor office, spacious family room, and an informal dining bump-out with sliding doors leading to a covered back porch for seamless indoor-outdoor living. The gourmet chef's kitchen is the centerpiece of the home, featuring a 10+ foot island, custom cabinetry, premium finishes, and a fully appointed scullery/pantry. Upstairs, the luxurious primary suite offers a spa-inspired bath and generous walk-in closet, accompanied by three additional spacious bedrooms, well-appointed baths, and a convenient second-floor laundry room. A custom mudroom adds everyday functionality. The finished lower level expands the living space with a large recreation/family room, bar area, exercise room, fifth bedroom, full bath, and ample storage. A rare opportunity to own a beautifully crafted custom home by a respected local builder in one of Elmhurst's most sought-after walk-to-town neighborhoods

Property Map

Property Details

Rooms

Room
Level
Flooring
Size
Living Room
N/A
Dining Room
N/A
Kitchen
Main
Hardwood
18X18
Family Room
Main
Hardwood
20X17
Laundry
Second
Ceramic Tile
12X06
Master Bedroom
Second
Hardwood
18X17
Bedroom 2
Second
Carpet
13X12
Bedroom 3
Second
Carpet
16X16
Bedroom 4
Second
Carpet
13X12
Breakfast Room
Main
Hardwood
16X15
Recreation Room
Basement
Carpet
20X18
Game Room
Basement
Carpet
18X17
Exercise Room
Basement
Carpet
12X12
Foyer
Main
Hardwood
12X06
Mud Room
Main
Ceramic Tile
12X08
Play Room
Basement
Carpet
18X14

Utilities

  • Heating Natural Gas, Forced Air
  • Cooling Central Air, Zoned
  • Water Lake Michigan
  • Sewer Public Sewer, Storm Sewer

Additional Information

Interior Features
Cathedral Ceiling(s), Dry Bar, Wet Bar, Built-in Features, Walk-In Closet(s)
Appliances
Double Oven, Dishwasher, Refrigerator, Disposal, Stainless Steel Appliance(s), Wine Refrigerator, Range Hood, Humidifier
Parking
2 Garage Spaces, Concrete, Garage Door Opener, Yes, Garage Owned, Attached, Garage
Schools
York Community High School (205), Churchville Middle School (205), Emerson Elementary School (205)

Payment Calculator

$
$
$
$
$
%
$
years
%
Principal & Interest
$0
Property Tax
$0
Assessments
$0
Home Insurance
$0
Mortgage Insurance
$0

Listing History

07-22-2026 Listed at $1,799,900
Last Modified 7/22/26 5:46 PM

Nearby Transportation

  • Union Pacific West 0.5 mi
  • I 290 East 0.6 mi
  • Hwy 20 East 0.6 mi
  • I 290 West 0.7 mi
  • I 294 North 1.2 mi
  • Hwy 20 West 1.2 mi
  • Hwy 83 South 1.2 mi
  • Hwy 83 North 1.5 mi
  • Hwy 38 East 3.2 mi
  • I 88 East 3.5 mi
  • I 88 West 3.5 mi
grid
Register to see 0 more properties