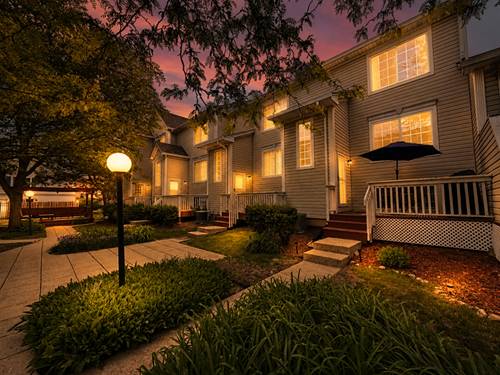
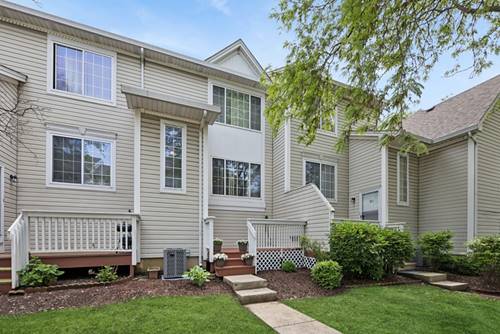
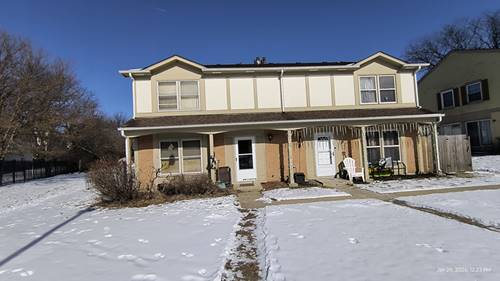
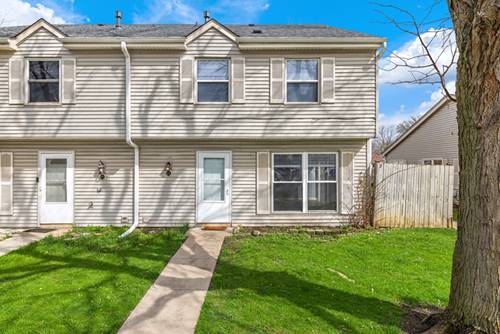
If you've been looking for a sweet townhome, welcome to 313 Peachtree Ct. This 2-bed, 2.1 bath condo in Bolingbrook's Town Centre Park subdivision is the whole package: space, outdoor living, great location, and a 2-car garage to sweeten the deal. Inside, you've got over 1,260 sq ft spread across two stories plus a partial basement family room giving you plenty of room to spread out. The modern open kitchen with breakfast bar is the kind of spot where people naturally end up hanging out. Each bedroom is an ensuite and has its own full bath, the primary bedroom being a little bigger with double sinks and newly updated. Step outside and things get even better. The big front porch overlooking the gorgeous courtyard is perfect for porch sitting season, and the large balcony deck off the kitchen is basically a second living room all summer long. Fire up the grill and get things started! Recent updates include kitchen countertops, sink, backsplash; new flooring on main floor and basement; updated primary bathroom and half bath; newer appliances; upgraded air handler. Right across the street is a sprawling park with a dog park and playground, the kind of thing you'd put at the top of your wishlist and then never actually find. Well, you found it. It's a neighborly subdivision, where people take pride in their homes. Easy to get to via Lily-Cache and close to everything Bolingbrook has to offer. Come see it. It's a peach.
Property Map
Please use the print button to include maps when printing.
For more information about 313 Peachtree, Bolingbrook, IL 60440 contact Corcoran Urban Real Estate.
Broker Reciprocity
Listing provided by Realty Executives Premier Illinois
All information provided is deemed reliable but is not guaranteed and should be independently verified.
The data relating to real estate for sale on this web site comes in part from the Broker Reciprocity Program of the Midwest Real Estate Data LLC. Real estate listings held by brokerage firms other than Urban Real Estate are marked with the Broker Reciprocity logo and detailed information about them includes the name of the listing brokers.