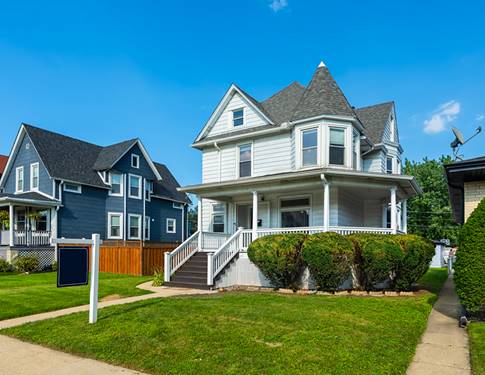
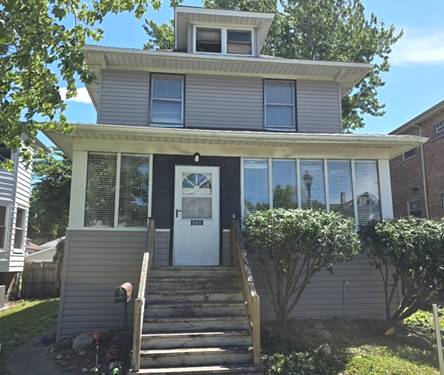
Timeless Victorian character meets thoughtful modern updates in this beautifully refreshed 1904 Berwyn home. Offering approximately 4,000 square feet of space across four levels, this distinctive residence features four bedrooms, two full bathrooms, a finished attic with soaring ceilings, and a partially finished basement offering abundant flexibility for recreation, work, storage, or additional living space. The main level showcases the character that makes this home truly special, including an expansive foyer, original architectural details, beautiful millwork, hardwood floors, and generous natural light. The spacious layout includes formal living and dining areas, a versatile den/office, and a renovated kitchen with updates completed in 2021. Both bathrooms were also renovated in 2021, while fresh interior paint and additional updates were completed in 2026. A new microwave and washing machine were installed in 2026. Comfortable year-round living is provided by the home's radiator heating system paired with mini-split air conditioning. The basement has been completely dry due to the new drain tile, check valve, and ejector pit system installed in 2021. Upstairs, the generous finished attic provides an exceptional space with tall ceilings and endless possibilities for a family room, home office, guest suite, or additional bedroom space. Outside, enjoy an expansive wraparound deck overlooking the 5,289-square-foot lot, with plenty of room for entertaining, relaxing, and enjoying the outdoors. A detached two-car garage provides convenient off-street parking and additional storage. A rare combination of historic charm, substantial living space, updated interiors, all in a classic Berwyn setting.