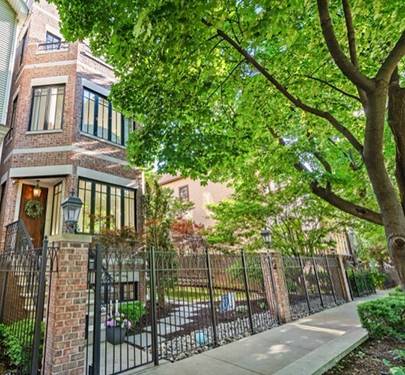
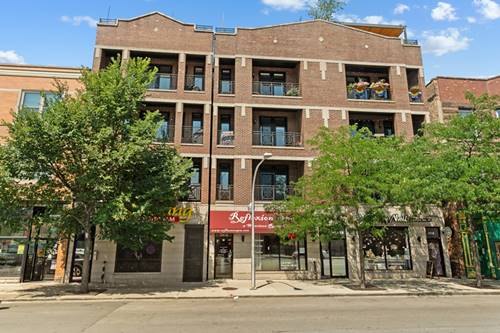
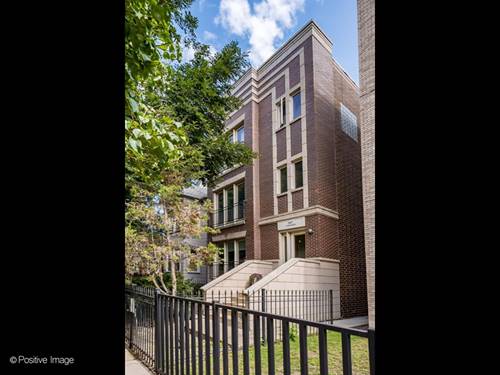
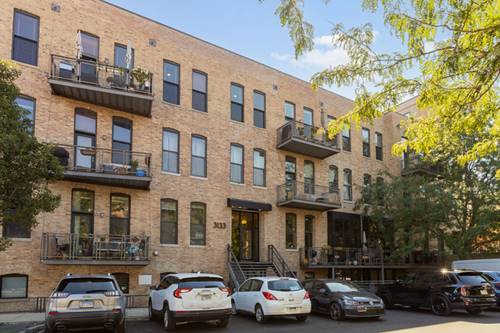
Welcome home to your own private sanctuary in the heart of Lakeview! This beautifully updated 2-bedroom, 2-bath condo effortlessly blends warmth, character and modern style. From the moment you step into the charming entryway, you'll love the soaring ceilings, exposed brick accent walls and gorgeous Brazilian hardwood floors, recently refinished in a rich espresso finish. The entire home has also been freshly painted-including the exposed ductwork-creating a fresh, polished feel throughout. The beautifully updated kitchen is a standout, featuring a Viking range, stylish finishes and a great layout that's perfect for both everyday living and entertaining. Just off the kitchen, the dining area features a built-in bar, creating the perfect setup for hosting friends or enjoying a quiet night at home. Both bedrooms offer generous walk-in closets, while two full baths, in-unit laundry and thoughtful storage make daily living effortless. Even better, a deeded, heated garage parking space with its own EV charger is included in the price-allowing you to 'park it and forget it' while you walk to everything Southport Corridor has to offer! You have incredible restaurants, coffee shops, boutiques, nightlife and entertainment right outside your door. Walk to the Brown Line, Red Line and the lakefront, with easy access to everything Lakeview has to offer.
Property Map
Please use the print button to include maps when printing.
For more information about 3133 N Lakewood Unit 2F, Chicago, IL 60657 contact Corcoran Urban Real Estate.
Broker Reciprocity
Listing provided by Berkshire Hathaway HomeServices Starck Real Estate
All information provided is deemed reliable but is not guaranteed and should be independently verified.
The data relating to real estate for sale on this web site comes in part from the Broker Reciprocity Program
of the Midwest Real Estate Data LLC. Real estate listings held by brokerage firms other than Urban Real Estate are
marked with the Broker Reciprocity logo and detailed information about them includes the name of the listing brokers.
Some IDX listings have been excluded from this website.