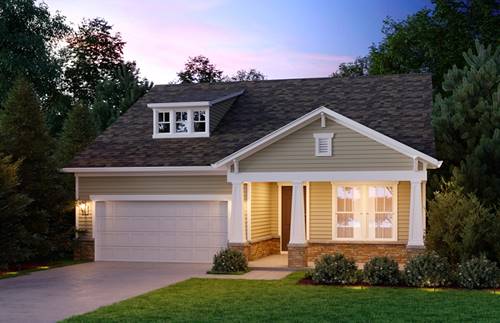
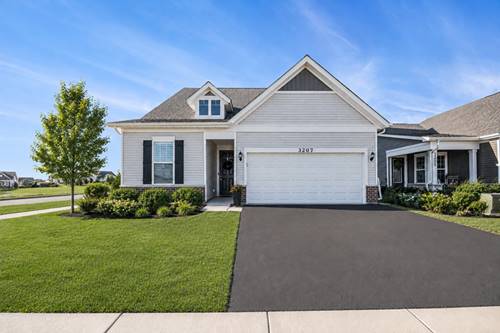
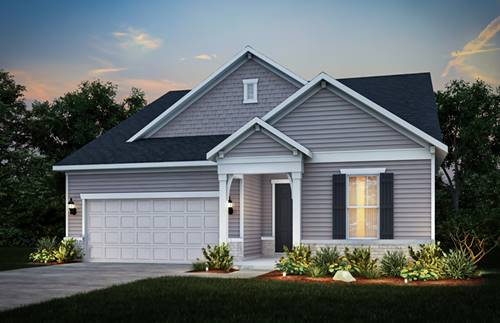
Welcome to Lincoln Crossing, a vibrant community of two-story homes thoughtfully designed for families. This home is to be built for November close. Homesite 20062 is an east-facing site. The Westchester offers a spacious layout, combining both practicality and elegance. Ideal for families who love open concept living, this home features expansive living areas perfect for both everyday activities and entertaining. The large Great Room flows seamlessly into the dining area and the gourmet kitchen, making it an excellent space for hosting gatherings. The gourmet kitchen is complete with built-in stainless-steel appliances, pristine white 42" cabinets, white upgraded Quartz countertops, and a beautiful tile backsplash. You have a large island with seating, along with a generous walk-in pantry for all your storage needs. The owner's suite provides a private retreat, complete with an en-suite bath featuring a double vanity and a spacious, tiled shower. All finishes were selected by our professional Designer and include upgraded flooring throughout, wrought iron rail and spindle stairway and more. You have a bright airy sunroom plus curb appeal with your exterior front porch! Homesite 20062 is an east-facing lot. Please note that the photos show a similar home with options that may not be included in this home or available at this price.
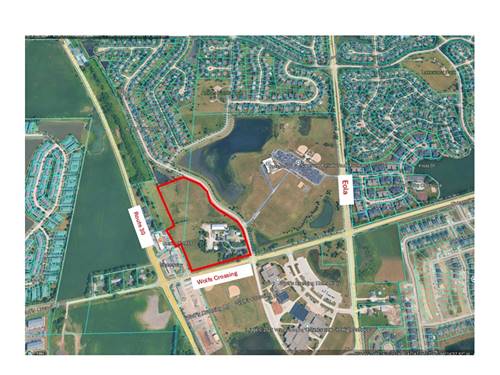
Property Map
Please use the print button to include maps when printing.
For more information about 3137 Peyton, Aurora, IL 60503 contact Corcoran Urban Real Estate.
Broker Reciprocity
Listing provided by Twin Vines Real Estate Svcs
All information provided is deemed reliable but is not guaranteed and should be independently verified.
The data relating to real estate for sale on this web site comes in part from the Broker Reciprocity Program
of the Midwest Real Estate Data LLC. Real estate listings held by brokerage firms other than Urban Real Estate are
marked with the Broker Reciprocity logo and detailed information about them includes the name of the listing brokers.
Some IDX listings have been excluded from this website.