Corcoran Urban Real Estate
$0 to $5,000,000
Any Beds
Any Baths
For Sale
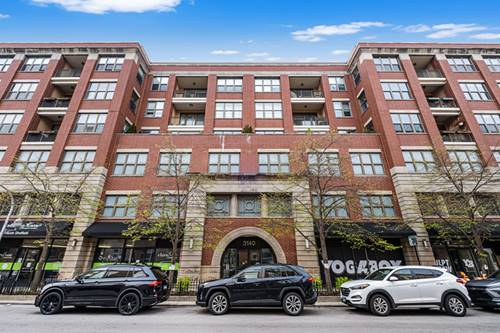
19 Properties Within 0.5 miles of: 3140 N Sheffield, Chicago

3140 N Sheffield Unit 611
Chicago, IL 60657

  • 2 Beds
  • 2 / 1 Baths
  • 1,718 Sq. Ft.
  • Built In 2005
Price

$750,000

Est Payment
$5,363 / month (details)  
Taxes
$11,844  
Assessments
$580  
Beds
2  
Baths
2 / 1  
Rooms
5  
Type
Attached  
Sq. Ft.
1,718  
Lot Size
CONDO  
Built
2005  
Neighborhood
Lakeview  
MLS
#12626316
Status
Active (0 days)

Property Description

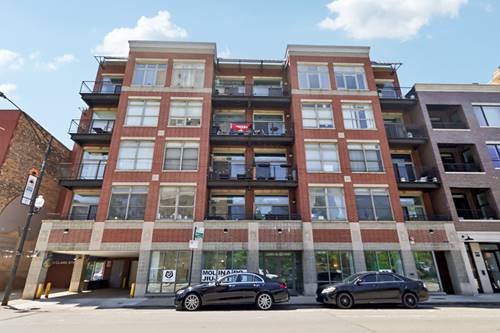
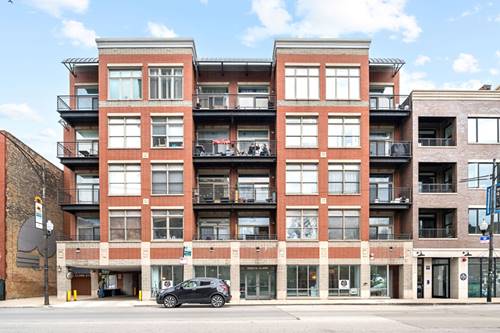
Largest 2-bedroom floor plan in the building-and larger than most in the area-this oversized 1,700 square ft 2 bed / 2.1 bath condo offers an open layout ideal for both everyday living and entertaining. Set on a bright, high floor with eastern exposure, the home features soaring 10-foot ceilings and a desirable split-bedroom layout, with each bedroom offering its own en-suite bathroom, plus a convenient guest half bath. The main living area is anchored by a gas fireplace and includes a separate dining space, all filled with natural light. The kitchen opens beautifully to this space and is appointed with a large island breakfast bar, granite countertops, and stainless steel appliances. The primary suite is a true retreat, featuring newly installed flooring, generous walk-in closet space, and a great-sized bathroom. The second bedroom also features new flooring and its own private bath. Throughout the home, all closets have been fully customized with built-ins, integrated LED lighting, and new doors. Additional highlights include beautiful wide-plank flooring, a large separate laundry room, a large entry foyer, a private balcony with open views, and attached heated garage parking with EV Charger. Located in a boutique elevator building, The Residences at the Vic offers a prime Lakeview location just steps to the CTA, Wrigley Field, Southport Corridor, and the lakefront-bringing the best of city living right to your doorstep.

Property Tour

Property Map

Property Details

Rooms

Room
Level
Flooring
Size
Living Room
Main
Hardwood
15X22
Dining Room
Main
Hardwood
8X18
Kitchen
Main
Hardwood
14X8
Family Room
N/A
Laundry
Main
Porcelain Tile
9X7
Master Bedroom
Main
Wood Laminate
15X12
Bedroom 2
Main
Wood Laminate
12X14
Bedroom 3
N/A
Bedroom 4
N/A

Utilities

  • Heating Natural Gas
  • Cooling Central Air
  • Water Lake Michigan
  • Sewer Public Sewer

Additional Information

Assessment Includes
Water, Parking, Insurance, Exterior Maintenance, Scavenger, Snow Removal
Common Amenities
Elevator in Residence, Storage, Security Door Lock(s)
Exterior Features
Balcony
Appliances
Range, Microwave, Dishwasher, Refrigerator, Washer, Dryer, Disposal, Stainless Steel Appliance(s), Range Hood
Pets Allowed
Cats OK, Deposit Required, Dogs OK, Number Limit, Size Limit
Parking
1 Garage Spaces, Garage Door Opener, Yes, Garage Owned, Attached, Garage, Parking included in price
Schools
District 299

Payment Calculator

$
$
$
$
$
%
$
years
%
Principal & Interest
$0
Property Tax
$0
Assessments
$0
Home Insurance
$0
Mortgage Insurance
$0

Listing History

05-27-2026 Listed at $750,000
05-26-2026 Price decreased by $25,000 to $750,000
Last Modified 5/27/26 12:17 PM

Nearby Transportation

  • Bus 77 0.1 mi
  • Bus 22 0.2 mi
  • Bus 8 0.3 mi
  • Bus 151 0.3 mi
  • Bus 156 0.3 mi
  • Bus 76 0.5 mi
  • Bus 36 0.5 mi
  • Bus 152 0.6 mi
  • Bus 9 0.7 mi
  • Bus X9 0.7 mi
  • Bus 135 0.8 mi
  • Bus 146 0.8 mi
  • Bus 143 0.8 mi
  • Bus 134 0.8 mi
  • Bus 74 1.0 mi
  • Brown Line 0.1 mi
  • Purple Line 0.1 mi
  • Red Line 0.1 mi
  • ZipCar 0.1 mi
  • I 90 West 1.7 mi
  • I 94 West 1.7 mi
  • I 90 East 1.7 mi
  • I 94 East 1.7 mi
  • I 290 West 4.3 mi
  • I 290 East 4.4 mi
grid
Register to see 1 more properties