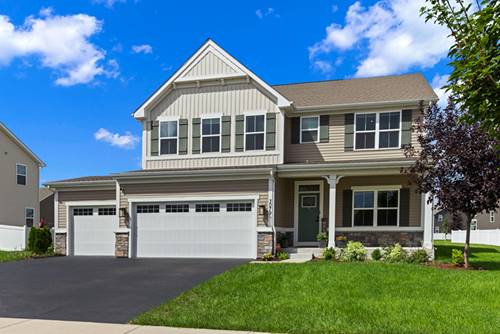
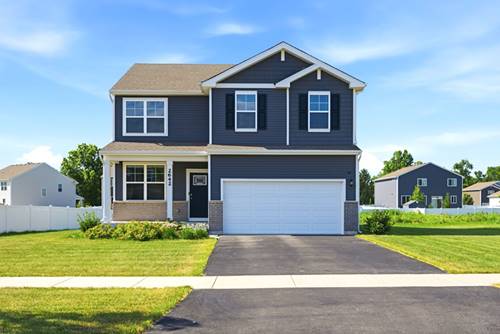
**Large Home In Yorkville's Premium Grande Reserve Subdivision Featuring a Multiple Pool Complex!! This 3100+ Sq Ft Home Has Everything a Family Needs!! **This Rare Weston Model Offers a Huge Open Layout *4 Large Bedrooms * 2 Full Baths Upstairs & Convenient 1/2 Bath On the Main Level *Huge Master Bedroom is 21 x 17 & Features It's Own Private Ensuite *Second Floor Laundry* Huge Loft Area & Large Hall Bath are Added Luxuries!! On- Site Grande Reserve Elementary School Is Walking Distance From Your Front Door!! Neighborhood Boasts Lovely Walking Paths * Sidewalks & Multiple Parks Throughout the Community!! This Home Comes Equipped With a High End "Owned" Chlorostatic Water Softener & a Puronics Drinking Water Filtration System Utilizing Reverse Osmosis Technology for the Highest Quality Water Eliminating the Need for Bottled Water!! **Home Is Also Equipped With America's Smart HomeSM Technology Allowing Control From Your Couch Or 500 Miles Away Through Your Phone!! Currently the Refrigerator, Washer/Dryer & Garage are On the Smart System!! **ADT Complete Home Security System w/Window Sensors & Window Well Protection Operate With Smart Home Technology for Peace of Mind (Security Subscription Required). Note: Master Bedroom Not Pictured!! **Schedule Your Private Showing Today!!
Property Map
Please use the print button to include maps when printing.
For more information about 3142 Matlock, Yorkville, IL 60560 contact Corcoran Urban Real Estate.
Broker Reciprocity
Listing provided by Charles Rutenberg Realty of IL
All information provided is deemed reliable but is not guaranteed and should be independently verified.
The data relating to real estate for sale on this web site comes in part from the Broker Reciprocity Program
of the Midwest Real Estate Data LLC. Real estate listings held by brokerage firms other than Urban Real Estate are
marked with the Broker Reciprocity logo and detailed information about them includes the name of the listing brokers.
Some IDX listings have been excluded from this website.