Corcoran Urban Real Estate
$0 to $5,000,000
Any Beds
Any Baths
For Sale
21 Properties Within 0.5 miles of: 3143 S Michigan, Chicago
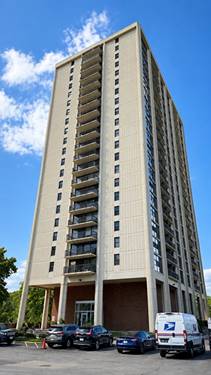
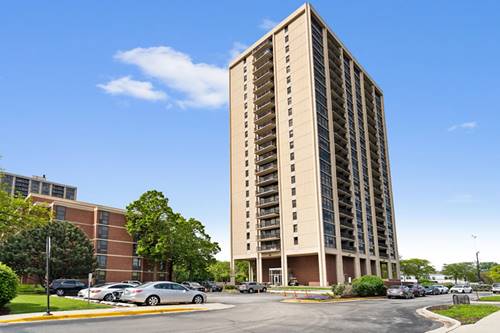
  • 2901 S Michigan Unit 903, Chicago, IL 60616
    $114,900
    0 bed | 1 bath
    4 more available units at this address
    $255,000 Unit 808-809 2 bd / 2 ba
    $135,000 Unit 405 1 bd / 1 ba
    $123,000 Unit 1704 1 bd / 1 ba
    $95,000 Unit 403 0 bd / 1 ba
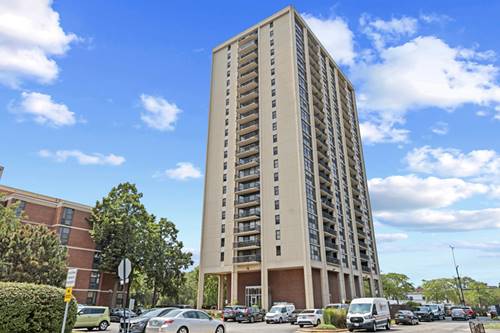
  • 2901 S Michigan Unit 1704, Chicago, IL 60616
    $123,000
    1 bed | 1 bath
    4 more available units at this address
    $255,000 Unit 808-809 2 bd / 2 ba
    $135,000 Unit 405 1 bd / 1 ba
    $114,900 Unit 903 0 bd / 1 ba
    $95,000 Unit 403 0 bd / 1 ba
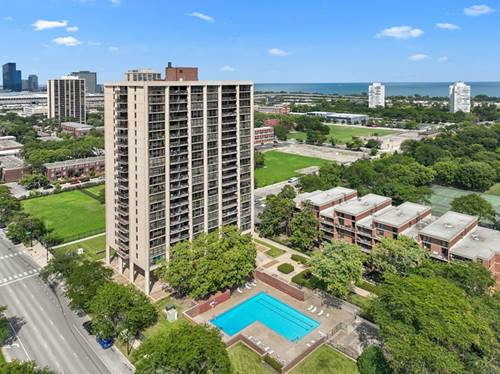
  • 2901 S Michigan Unit 405, Chicago, IL 60616
    $135,000
    1 bed | 1 bath
    4 more available units at this address
    $255,000 Unit 808-809 2 bd / 2 ba
    $123,000 Unit 1704 1 bd / 1 ba
    $114,900 Unit 903 0 bd / 1 ba
    $95,000 Unit 403 0 bd / 1 ba
  • 2901 S Michigan Unit 808-809, Chicago, IL 60616
    $255,000
    2 bed | 2 bath
    4 more available units at this address
    $135,000 Unit 405 1 bd / 1 ba
    $123,000 Unit 1704 1 bd / 1 ba
    $114,900 Unit 903 0 bd / 1 ba
    $95,000 Unit 403 0 bd / 1 ba
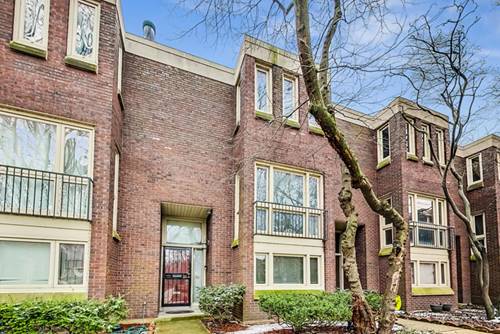
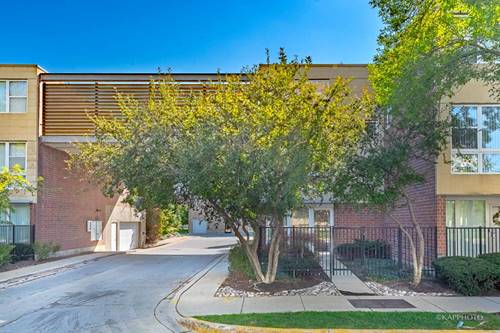
  • 2819 S Michigan, Chicago, IL 60616
    $425,000
    4 bed | 2½ bath
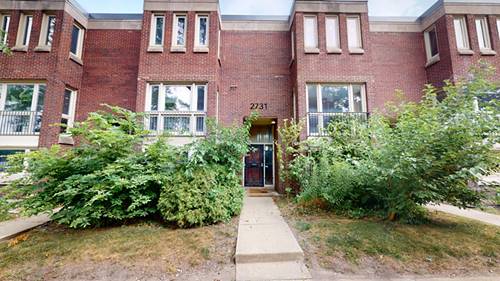
  • 2731 S Michigan, Chicago, IL 60616
    $399,900
    4 bed | 2½ bath
  • $175,000

3143 S Michigan
Chicago, IL 60616

  • 2 Beds
  • 2 / 1 Baths
  • Built In 2003
Price

$399,000

Est Payment
$3,040 / month (details)  
Taxes
$6,435  
Assessments
$442  
Beds
2  
Baths
2 / 1  
Rooms
6  
Type
Attached  
Sq. Ft.
n/a  
Built
2003  
Neighborhood
Bronzeville  
MLS
#12750775
Status
Active

Property Description

The best value in Bronzeville! This 2-bed/2.1-bath townhome delivers a perfect blend of spacious indoor living and outdoor retreat. The home welcomes you through your private entrance surrounded by serene landscaping. The 1st floor offers the ideal home office or den space with plentiful lighting. The 2nd level features your main living space with floor-to-ceiling windows and exposed brick accents. You will enjoy easy access to your private outdoor patio - ideal for entertaining guests and taking in morning sunrises. The kitchen is the centerpoint with generous counter space and cabinet storage. The separate dining room is smartly situated adjacent to the kitchen and ready for your dinner parties. Convenience is at its prime with a thoughtfully-placed half-bathroom on this level. The top level delivers 2 bedrooms and 2 full baths. The primary bedroom is well-designed with a spacious floorplan, plentiful closet space and an en suite bathroom. As an added bonus, the primary bedroom opens up to a private outdoor rooftop space - prime for relaxation and taking in a good book. The attached 2-car garage is heated for added convenience. The home is situated in a prime location in the Bronzeville neighborhood: city living at its finest with easy access to local university campuses, Hyde Park, South Loop, the lakefront, public transportation, retail, coffee shops and more. Welcome home!

Property Tour

Property Map

Property Details

Rooms

Room
Level
Flooring
Size
Living Room
Second
17X14
Dining Room
Second
10X10
Kitchen
Second
11X10
Family Room
N/A
Laundry
N/A
Master Bedroom
Third
17X12
Bedroom 2
Third
12X10
Bedroom 3
N/A
Bedroom 4
N/A
Den
Main
10X9

Utilities

  • Heating Natural Gas, Forced Air
  • Cooling Central Air
  • Water Public
  • Sewer Public Sewer

Additional Information

Assessment Includes
Parking, Insurance, Exercise Facilities, Pool, Scavenger, Snow Removal, Other
Common Amenities
Exercise Room, Indoor Pool
Exterior Features
Roof Deck
Appliances
Range, Dishwasher, Refrigerator, Washer, Dryer
Pets Allowed
Cats OK, Dogs OK
Parking
2 Garage Spaces, Garage Door Opener, Yes, Garage Owned, Attached, Garage, Parking included in price
Schools
Phillips Academy High School (299), Pershing Elementary School Human (299)

Payment Calculator

$
$
$
$
$
%
$
years
%
Principal & Interest
$0
Property Tax
$0
Assessments
$0
Home Insurance
$0
Mortgage Insurance
$0

Nearby Transportation

  • Bus 4 0.1 mi
  • Bus 1 0.1 mi
  • Bus 31 0.1 mi
  • Bus 29 0.2 mi
  • Bus 3 0.3 mi
  • Bus 24 0.4 mi
  • Bus 35 0.4 mi
  • Bus 39 0.6 mi
  • Bus 21 0.6 mi
  • Bus 44 0.9 mi
  • Bus 1.2 mi
  • Bus 8 1.2 mi
  • Bus 62 1.2 mi
  • Rock Island 0.5 mi
  • Metra Electric 0.7 mi
  • Green Line 0.4 mi
  • Red Line 0.6 mi
  • I 90 East 0.5 mi
  • I 94 East 0.5 mi
  • I 90 West 0.5 mi
  • I 94 West 0.5 mi
  • I 55 North 0.7 mi
  • I 55 South 0.8 mi
  • I 290 East 2.5 mi
  • I 290 West 3.2 mi
grid
Register to see 0 more properties