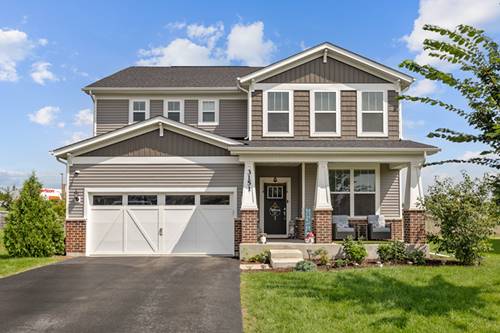
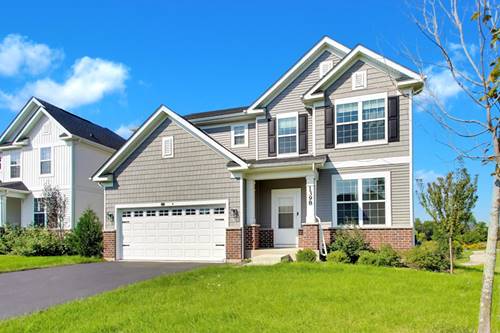
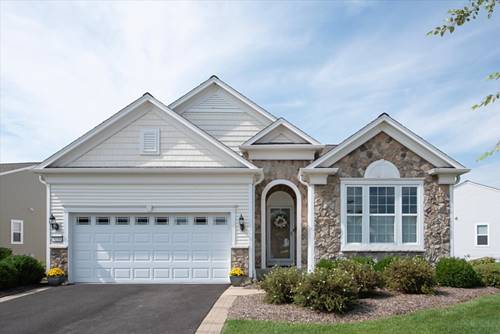
Better than brand-new construction, this impeccably maintained 2023 Continental layout from Pulte homes sits on one of Sheldon Woods' premier private lots, showcasing an upgraded brick elevation with a front sitting porch, columned garage door, and unmatched value compared to $750,000+ new builds. Inside, over $110,000 in top-tier Level 4 and Level 5 designer upgrades shines throughout a sun-drenched, open-concept floor plan designed for effortless living and entertaining. The chef's dream kitchen features a two-tone island with premium quartz, a patterned subway tile backsplash, high-end built-in appliances with an exterior exhaust, a massive walk-in pantry, and dedicated space for a hutch or butler's pantry. Sun streams into every corner, leading from the light-filled sunroom to a versatile main-level flex room adjacent to a powder bath with room to add a full shower. Upstairs, enjoy an expansive loft for family movie nights, a dedicated second-floor laundry with a large Samsung washer and dryer, and generously sized bedrooms each boasting a walk-in closet-headlined by a luxurious owner's suite with a Level 3 bath featuring a separate tub, full tile-surround shower, and double vanities. Complete with basement plumbing rough-ins and pristine finishes throughout, this turnkey home offers exceptional quality and space in top-rated School Districts 79 and 120.
Property Map
Please use the print button to include maps when printing.
For more information about 3151 Semple, Mundelein, IL 60060 contact Corcoran Urban Real Estate.
Broker Reciprocity
Listing provided by Property Economics Inc.
All information provided is deemed reliable but is not guaranteed and should be independently verified.
The data relating to real estate for sale on this web site comes in part from the Broker Reciprocity Program
of the Midwest Real Estate Data LLC. Real estate listings held by brokerage firms other than Urban Real Estate are
marked with the Broker Reciprocity logo and detailed information about them includes the name of the listing brokers.
Some IDX listings have been excluded from this website.