Corcoran Urban Real Estate
$0 to $10,000
Any Beds
Any Baths
For Rent
12 Properties Rentals Within 0.5 miles of: 3158 N Paulina, Chicago
  • Pages:
  • 1
  • 2

3158 N Paulina Apt 2N
Chicago, IL 60657

  • 3 Beds
  • 2 Baths
  • 1,842 Sq. Ft.
  • Built In 2006
Rental Price

$6,000

Beds
3  
Baths
2  
Rooms
6  
Type
Attached  
Sq. Ft.
1,842  
Built
2006  
Neighborhoods
Lakeview, South Lakeview  
MLS
#12747701
Status
Active

Property Description

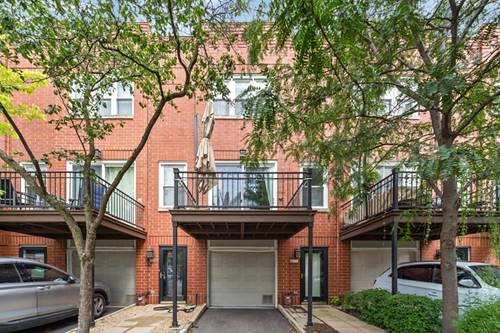
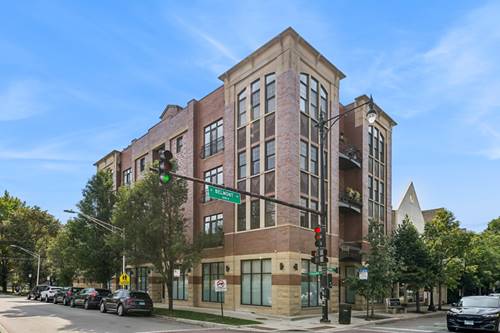
Spacious 3BR/2BA Condo with Garage Parking + Balcony + Rooftop Deck for Rent in Prime Lakeview location! Welcome to high-end boutique living - this rare 3BR/2BA corner residence sits in an intimate elevator building with only 2 units per floor. Flooded with natural light from East and South exposures, the home features gleaming hardwood floors and classic crown molding throughout. An inviting foyer with a custom-organized walk-in closet leads to an expanse of open-concept living. The chef's kitchen boasts stainless steel appliances, granite countertops, undermount sink with gooseneck faucet, custom backsplash, under-cabinet lighting, pantry, and an oversized breakfast bar illuminated by custom pendants. The spacious dining room transitions seamlessly into a grand living room anchored by a gas-starter fireplace, leading directly out to a private covered balcony. The primary suite is a true retreat, offering custom walk-in closets and a spa-caliber ensuite bathroom complete with double vanity, rainfall shower head, body sprays, steam shower, and a separate Jacuzzi tub. Two additional generously sized bedrooms provide incredible flexibility. Includes in-unit washer/dryer, gas forced heat, central A/C, garage parking, and a private secure storage unit. Enjoy stunning city views on the shared common rooftop deck! Unbeatable location near Whole Foods, Target, Trader Joe's, Southport Corridor, Roscoe Village, Hamlin Park, schools, the 'L', and the expressway. Tenant responsible for utilities (gas, electric, phone/cable/internet) and $500 move-in/$500 move-out fees. No pets. Available Oct 1st. Schedule a showing today!

Property Map

Property Details

Rooms

Room
Level
Flooring
Size
Living Room
Main
Hardwood
17X17
Dining Room
Main
Hardwood
20X15
Kitchen
Main
Hardwood
14X10
Family Room
N/A
Laundry
Main
Tile
10X6
Master Bedroom
Main
Hardwood
14X12
Bedroom 2
Main
Hardwood
14X12
Bedroom 3
Main
Hardwood
13X10
Bedroom 4
N/A
Foyer
Main
Hardwood
9X7
Walk In Closet
Main
Hardwood
7X6
Balcony/Porch/Lanai
Main
13X4

Utilities

  • Heating Natural Gas, Forced Air
  • Cooling Central Air
  • Water Lake Michigan
  • Sewer Public Sewer

Additional Information

Common Amenities
Elevator in Residence, Storage
Interior Features
Storage, Granite Counters
Exterior Features
Balcony, Roof Deck
Appliances
Range, Microwave, Dishwasher, Refrigerator, Washer, Dryer, Disposal, Stainless Steel Appliance(s)
Parking
1 Garage Spaces, Yes, Attached, Garage, Parking included in price
Schools
Lake View High School (299), Burley Elementary School (299), Burley Elementary School (299)

Nearby Transportation

  • Bus 77 < 0.1 mi
  • Bus 9 0.1 mi
  • Bus X9 0.1 mi
  • Bus 50 0.4 mi
  • Bus 76 0.5 mi
  • Bus 152 0.5 mi
  • Bus X49 0.9 mi
  • Bus 49 0.9 mi
  • Bus 22 0.9 mi
  • Bus 74 1.0 mi
  • Bus 73 1.0 mi
  • Bus 80 1.0 mi
  • Bus 8 1.1 mi
  • Bus 94 1.1 mi
  • Bus 151 1.1 mi
  • Brown Line 0.3 mi
  • Purple Line 0.9 mi
  • Red Line 0.9 mi
  • ZipCar 0.1 mi
  • I 90 West 1.1 mi
  • I 94 West 1.1 mi
  • I 90 East 1.2 mi
  • I 94 East 1.2 mi
  • I 290 West 4.4 mi
  • I 290 East 4.4 mi
grid
Register to see 0 more properties