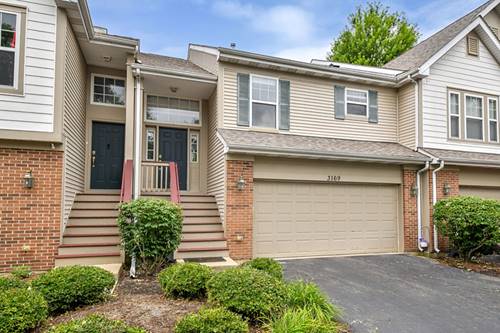
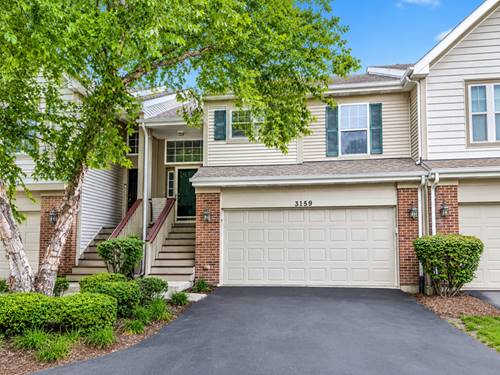
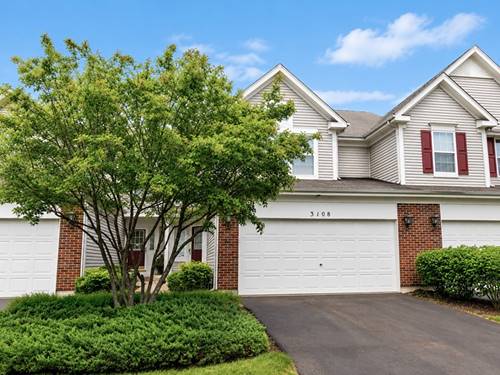
LUXURY LIVING IN TALL GRASS of NAPERVILLE-one of the rare townhome communities offering access to POOL, CLUBHOUSE and TENNIS COURTS*****Interior lot and completely updated with Complete HARDWOOD FLOORING on both levels. Gorgeous 3 bedroom, 2.1 bath, 2-car garage home in the highly desirable Tall Grass subdivision*****WALK to HIGHLY RANKED on-site Fry Elementary and Scullen Middle Schools*****Just minutes' walk to Naperville Crossings with grocery stores, theater, coffee shops, restaurants, YMCA, library, walking trails, Frontier Park, and more. HOUSE FEATURES: A short flight of stairs leads to the formal dining room and cozy family room with fireplace, plus sliding glass doors to a private deck for outdoor relaxation. Updated kitchen with eating area.Primary bedroom on main level with upgraded en-suite bath. The lower WALKOUT level functions as an INDEPENDENT SUITE with a second family room, two additional bedrooms, a full bath, and laundry room. There's also a basement area perfect for storage. Strong credit Score, income, and background check required. Non Smoking Home.
Property Map
Please use the print button to include maps when printing.
For more information about 3169 Saganashkee, Naperville, IL 60564 contact Corcoran Urban Real Estate.
Broker Reciprocity
Listing provided by Keller Williams Infinity
All information provided is deemed reliable but is not guaranteed and should be independently verified.
The data relating to real estate for sale on this web site comes in part from the Broker Reciprocity Program of the Midwest Real Estate Data LLC. Real estate listings held by brokerage firms other than Urban Real Estate are marked with the Broker Reciprocity logo and detailed information about them includes the name of the listing brokers.