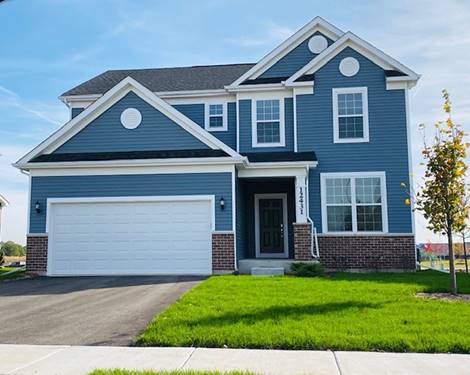
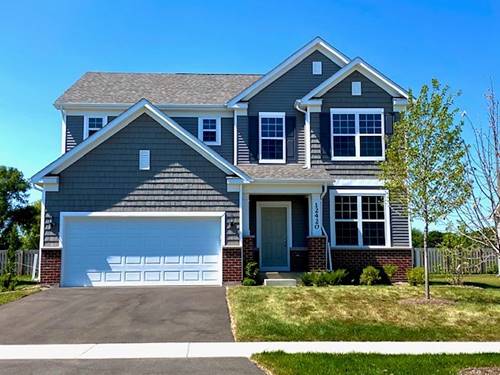
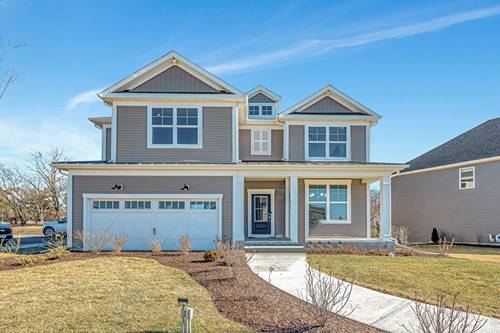
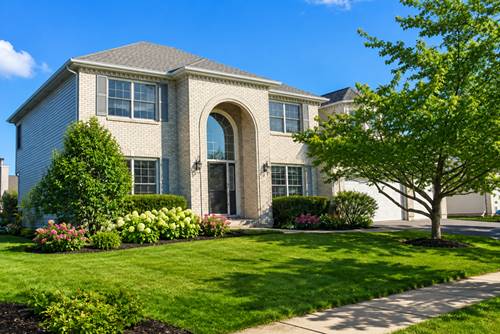
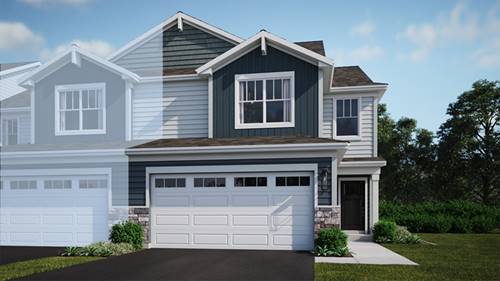
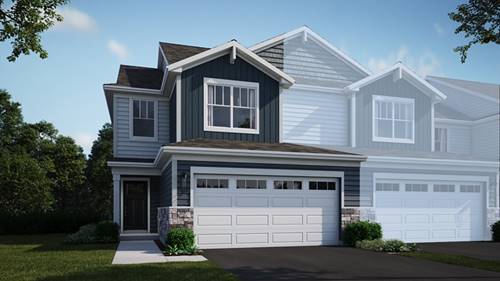
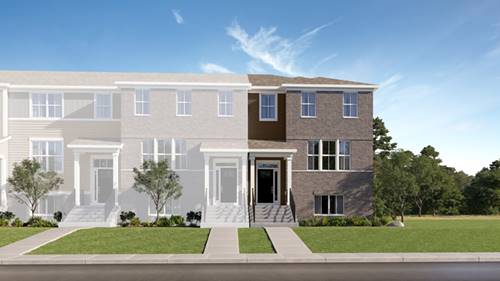
Welcome to Harvest Point in the acclaimed Batavia School District 101. These new construction single family homes feature versatile flex rooms that you can use as you need - home office, den etc. plus spacious 3-car garages with extra storage. Beautiful finishes and exciting options are available for you to customize your new home. THIS HOME IS TO BE BUILT. The Newberry features an open floor plan with the great room, kitchen and dining area flowing together to create a spacious gathering area for family and friends. Your kitchen has a large island with room for seating, lots of cabinets and a pantry for extra storage. There is a kitchen office nearby that is perfect for homework or shopping lists. You have a first-floor flex room to use as you need. Your primary bedroom suite is complete with a private bath with separate shower and double bowl vanity with Quartz counters. You have a large walk-in closet. The loft is great for family movie nights or games. Two additional bedrooms and a second full bath complete the 2nd floor. You will appreciate having a 2nd floor laundry room. We offer many options and beautiful finishes you can select. Photos of similar home with some options and finishes shown that are not available in this home at this price. Homesite 14
Property Map
Please use the print button to include maps when printing.
For more information about 3173 Moorehead, Aurora, IL 60502 contact Corcoran Urban Real Estate.
Broker Reciprocity
Listing provided by Twin Vines Real Estate Svcs
All information provided is deemed reliable but is not guaranteed and should be independently verified.
The data relating to real estate for sale on this web site comes in part from the Broker Reciprocity Program
of the Midwest Real Estate Data LLC. Real estate listings held by brokerage firms other than Urban Real Estate are
marked with the Broker Reciprocity logo and detailed information about them includes the name of the listing brokers.
Some IDX listings have been excluded from this website.