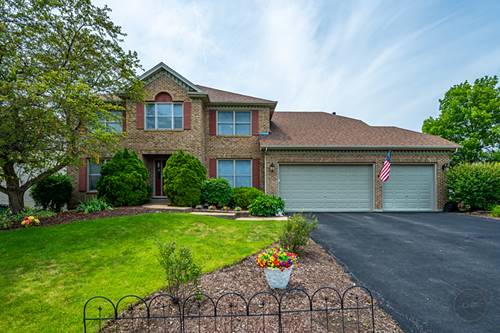
BATAVIA SCHOOL DISTRICT - Rest and Relax Easily with Quality Craftsmanship of a Krughoff Built Home! 4 Bedrooms+Den, 2.5 Bathrooms, Finished Basement, Masonry Front 2 Story, & Heated Oversized 3 Car Attached Garage in Kirkland Farms. Grand 2 Story Foyer with Open Staircase. French Doors off Foyer to First Floor Den/Office with Harwood Floors. Calming Living Room with Crown Molding and Harwood Floors. Separate Dining Room with Crown Molding, Hardwood Floors and Decorative Tray Ceiling. Kitchen Upgraded to Entertain - Stainless Steel Appliances, Commercial Style Side by Side Refrigerator and Freezer, Built in Oven, Microwave and Gas Cook Top, White Cabinetry, Granite Counter Tops, Island w/ Overhang and Outlets, & Table Space. Family Room with a BEAUTIFUL Bay Window & VAULTED Ceilings Hardwood Floors, Floor to Ceiling Brick Wood Burning Fireplace w/ Gas Assist. 1st Floor Mudroom/Laundry Room off Attached 3 CAR, OVERSIZED & HEATED. Luxury Master Bedroom with Crown Molding, Dual Walk-In Closets, Double Sink Vanity w/ Sitting Space, Soaking Tub & Separate Shower. FULL-SIZED.. FINISHED.. BASEMENT with Media Area, Canned lighting, Wet Bar/Kitchenette, Extra Storage Room/Utility Room. Lushly Landscaped with Raised Beds & Entertainment Sized Patio to Enjoy! **FRESHLY PAINTED 2026, **HVAC System '2024, **New Asphalt Driveway 2024, **Heat Recovery Ventilator (ERV Unit) 2020, **ROOF & Gutters 2020. Meticulously Maintained By Original Owners - MUST SEE!!
Property Map
Please use the print button to include maps when printing.
Property Details
Rooms
Room
Level
Flooring
Size
Living Room
Main
Hardwood
15X12
Dining Room
Main
Hardwood
15X12
Kitchen
Main
Tile
24X12
Family Room
Main
Hardwood
20X15
Laundry
Main
Vinyl
8X7
Master Bedroom
Second
Carpet
17X14
Bedroom 2
Second
Carpet
13X11
Bedroom 3
Second
Carpet
13X12
Bedroom 4
Second
Carpet
13X12
Den
Main
Hardwood
12X10
Foyer
Main
Tile
12X9
Recreation Room
Basement
Carpet
15X30
Media Room
Basement
Carpet
15X30
Other Room
Basement
22X18
Utilities
Heating Natural Gas, Forced Air
Cooling Central Air
Water Public
Sewer Public Sewer
Additional Information
Interior Features
Vaulted Ceiling(s), Wet Bar, Walk-In Closet(s), Center Hall Plan, Granite Counters, Pantry
Appliances
Microwave, Dishwasher, Refrigerator, Freezer, Washer, Dryer, Disposal, Stainless Steel Appliance(s), Cooktop, Oven, Gas Cooktop, Gas Oven, Humidifier
Sub/Complex
Kirkland Farms
Parking
3 Garage Spaces, Asphalt, Garage Door Opener, Heated Garage, Garage, Yes, Garage Owned, Attached, Parking included in price
Schools
Batavia Sr High School (101), Sam Rotolo Middle School Of Bat (101)
All information provided is deemed reliable but is not guaranteed and should be independently verified.
The data relating to real estate for sale on this web site comes in part from the Broker Reciprocity Program
of the Midwest Real Estate Data LLC. Real estate listings held by brokerage firms other than Urban Real Estate are
marked with the Broker Reciprocity logo and detailed information about them includes the name of the listing brokers.
Some IDX listings have been excluded from this website.