Corcoran Urban Real Estate
$0 to $5,000,000
Any Beds
Any Baths
For Sale
14 Properties Within 0.5 miles of: 318 Chautauqua, Sycamore
  • Pages:
  • 1
  • 2

318 Chautauqua
Sycamore, IL 60178

  • 4 Beds
  • 2 / 1 Baths
  • 2,424 Sq. Ft.
  • Built In 2007
Price

$430,000

Est Payment
$3,044 / month (details)  
Taxes
$9,885  
Assessments
$28  
Beds
4  
Baths
2 / 1  
Rooms
8  
Type
Detached  
Sq. Ft.
2,424  
Lot Size
120.5x74.3x120.5x75.9  
Built
2007  
Neighborhood
Sycamore  
MLS
#12630827
Status
Active

Property Description

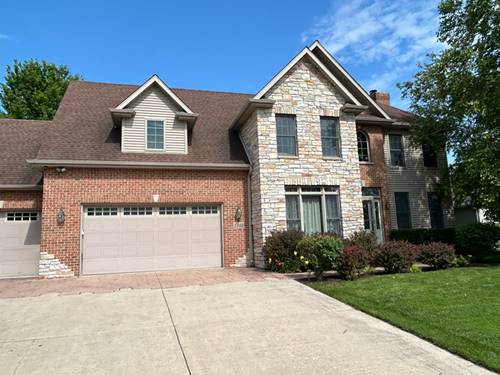
There are houses that check the boxes, and then there are houses that just feel like home the moment you walk in. This is one of those opportunities. With more than 2,400 square feet, four spacious bedrooms, soaring cathedral ceilings, and a backyard overlooking a cornfield, this home offers the space and setting buyers are always searching for. Imagine opening the back door on a summer morning with your coffee in hand, enjoying a little extra privacy and a view that changes with every season. In the fall, the fields turn golden. In the winter, the landscape opens up. It's a simple backdrop, but it's the kind of peaceful setting that makes you appreciate coming home. Inside, the sellers have already taken care of many of the updates that matter most, including a brand-new roof, water heater, sump pump, all-new stainless steel appliances, new lower-level flooring, a new sliding glass door with built-in blinds, and a freshly sealed driveway. The big projects are done, leaving you the opportunity to focus on the details that make a house feel like yours. The seller is also offering a $6,500 credit at closing to allow the new owner choose and install the upstairs flooring they love. Instead of moving into someone else's choices, you get the chance to put your own style into the home from the very beginning. With the updates already completed, the space to grow, and the ability to add your personal touches while building instant equity, this is the kind of home buyers hope comes along. The one where you can see your life unfolding, your memories being made, and finally say, "this is home."

Property Map

Property Details

Rooms

Room
Level
Flooring
Size
Living Room
Main
Luxury Vinyl
12X14
Dining Room
Main
Luxury Vinyl
12X12
Kitchen
Main
Luxury Vinyl
24X14
Family Room
Main
Luxury Vinyl
13X14
Laundry
Main
Luxury Vinyl
6X6
Master Bedroom
Second
Carpet
15X13
Bedroom 2
Second
Carpet
12X13
Bedroom 3
Second
Carpet
11X10
Bedroom 4
Second
Luxury Vinyl
10X12

Utilities

  • Heating Natural Gas, Forced Air
  • Cooling Central Air
  • Water Public
  • Sewer Public Sewer

Additional Information

Interior Features
Cathedral Ceiling(s), Walk-In Closet(s), High Ceilings
Appliances
Range, Microwave, Dishwasher, Refrigerator, Disposal, Stainless Steel Appliance(s)
Sub/Complex
Reston Ponds
Parking
2 Garage Spaces, Asphalt, Garage Door Opener, Yes, Garage Owned, Attached, Garage, Parking included in price
Schools
Sycamore High School (427), Sycamore Middle School (427), Southeast Elementary School (427)

Payment Calculator

$
$
$
$
$
%
$
years
%
Principal & Interest
$0
Property Tax
$0
Assessments
$0
Home Insurance
$0
Mortgage Insurance
$0
grid
Register to see 0 more properties