Corcoran Urban Real Estate
$0 to $5,000,000
Any Beds
Any Baths
For Sale
8 Properties Within 0.5 miles of: 318 S Hale, Palatine
  • Pages:
  • 1
  • 2

318 S Hale
Palatine, IL 60067

  • 4 Beds
  • 3 Baths
  • 2,700 Sq. Ft.
  • Built In 1953
Price

$525,000

Est Payment
$3,352 / month (details)  
Taxes
$8,104  
Beds
4  
Baths
3  
Rooms
10  
Type
Detached  
Sq. Ft.
2,700  
Lot Size
9180  
Built
1953  
Neighborhood
Palatine  
MLS
#12712668
Status
Active (4 days)

Property Description

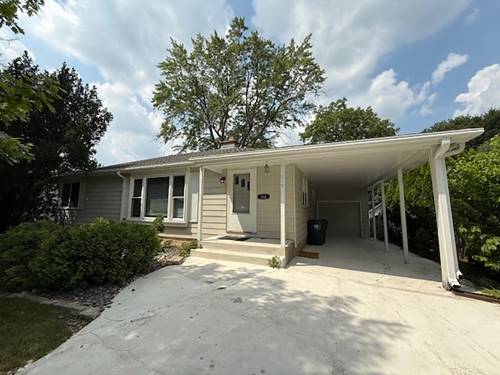
Exceptional 4 bedroom, 3 bathroom ranch offering a thoughtfully updated interior and a finished walk out basement in the desirable Wm. Fremd High School District. The main level showcases refinished hardwood floors, fresh paint, new doors and trim, and an open, inviting layout. The remodeled kitchen features Shaker cabinetry, quartz countertops, a stylish tile backsplash, stainless steel appliances, a deep sink, and durable wood laminate flooring. The spacious primary suite includes a walk in closet and a beautifully updated private bath with a walk in shower and quartz vanity. Downstairs, the finished walk out basement expands the living space with a large family room centered around a wood burning fireplace, a convenient kitchenette, a fourth bedroom, a dedicated office, and a full bathroom, making it ideal for guests, related living, or working from home. Additional improvements include new thermopane windows, central air conditioning, a hot water heater installed in 2023, and updated flooring throughout. Outside, enjoy a freshly painted exterior, a deep backyard with a new paver patio and walkway, and a 1.5 car attached garage with an attached carport. Conveniently located less than one mile from downtown Palatine, the Metra station, shopping, dining, and more. Tenants will be moving out at the end of August.

Property Map

Property Details

Rooms

Room
Level
Flooring
Size
Living Room
Main
Hardwood
16X12
Dining Room
Main
Hardwood
10X10
Kitchen
Main
Wood Laminate
13X10
Family Room
Walkout Basement
Wood Laminate
29X14
Laundry
Walkout Basement
Wood Laminate
14X7
Master Bedroom
Main
Wood Laminate
14X14
Bedroom 2
Main
Hardwood
13X11
Bedroom 3
Main
Hardwood
12X10
Bedroom 4
Walkout Basement
Wood Laminate
18X13
Eating Area
Main
Hardwood
12X9
Office
Walkout Basement
Wood Laminate
24X11
Walk In Closet
Main
Wood Laminate
7X4

Utilities

  • Heating Natural Gas, Forced Air
  • Cooling Central Air
  • Water Public
  • Sewer Public Sewer

Additional Information

Interior Features
Wet Bar, 1st Floor Bedroom, 1st Floor Full Bath, Built-in Features, Walk-In Closet(s), Open Floorplan, Separate Dining Room
Appliances
Range, Microwave, Dishwasher, Refrigerator, Washer, Dryer, Disposal, Stainless Steel Appliance(s)
Parking
2 Garage Spaces, Concrete, Garage Door Opener, Carport, Tandem, Yes, Garage Owned, Attached, Garage, Parking included in price
Schools
Wm Fremd High School (211), District 15

Payment Calculator

$
$
$
$
$
%
$
years
%
Principal & Interest
$0
Property Tax
$0
Assessments
$0
Home Insurance
$0
Mortgage Insurance
$0

Listing History

07-22-2026 Listed at $525,000
Last Modified 7/24/26 3:35 PM

Nearby Transportation

  • Union Pacific Northwest 0.7 mi
  • Hwy 53 South 1.1 mi
  • Hwy 53 North 1.2 mi
  • I 90 West 3.3 mi
  • I 90 East 3.3 mi
  • I 290 West 4.1 mi
  • I 290 East 4.7 mi
grid
Register to see 0 more properties