Corcoran Urban Real Estate
$0 to $5,000,000
Any Beds
Any Baths
For Sale
6 Properties Within 0.5 miles of: 318 S Hale, Palatine

318 S Hale
Palatine, IL 60067

  • 4 Beds
  • 3 Baths
  • 1,008 Sq. Ft.
  • Built In 1953
Price

$449,000

Est Payment
$3,007 / month (details)  
Taxes
$8,104  
Beds
4  
Baths
3  
Rooms
9  
Type
Detached  
Sq. Ft.
1,008  
Lot Size
9180  
Built
1953  
Neighborhood
Palatine  
MLS
#12760739
Status
Active (0 days)

Property Description

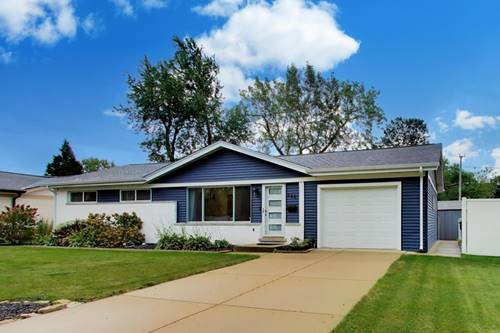
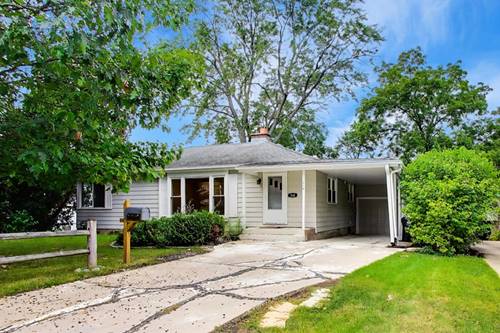
Welcome to 318 S. Hale Street in Palatine, where thoughtful updates, flexible living spaces, and a beautiful yard come together to create a home that truly has it all. Renovated and updated just two years ago, this home offers comfortable one-level living with an inviting layout and plenty of additional living space downstairs, perfect for in-laws, in home office space, or an au-pair. The main level features a beautiful living room, three bedrooms, and a full updated bathroom. The spacious primary bedroom suite is a wonderful retreat, overlooking the expansive backyard and offering a peaceful connection to the outdoors. Head downstairs and discover a whole additional level of living space, perfect for entertaining, relaxing, working from home, or accommodating guests. This level features a comfortable family room, kitchen area, laundry, bedroom, full bathroom, and an additional flexible room that can be used as another bedroom, office, playroom, or hobby space. Walk directly out to the yard and enjoy easy access to the generous outdoor living space. Outside, the possibilities are endless. The beautiful backyard provides plenty of room for gardening, a swing set, fire pit, entertaining, or simply enjoying your own private outdoor oasis. A new driveway leads to the oversized garage, offering an abundance of space for cars, storage, hobbies, and more, plus the convenience of a tandem carport. With its recent renovations, versatile finished lower level, oversized garage, and spacious backyard, 318 S. Hale offers the perfect combination of move-in-ready living and room to grow.

Property Map

Property Details

Rooms

Room
Level
Flooring
Size
Living Room
Main
Hardwood
15X12
Dining Room
Main
Hardwood
10X10
Kitchen
Main
Laminate
10X12
Family Room
Walkout Basement
Laminate
29X16
Laundry
Walkout Basement
Laminate
12X7
Master Bedroom
Main
Laminate
12X12
Bedroom 2
Main
Hardwood
10X12
Bedroom 3
Main
Hardwood
10X10
Bedroom 4
Walkout Basement
Laminate
12X20
Bonus Room
Walkout Basement
Laminate
12X20

Utilities

  • Heating Natural Gas, Forced Air
  • Cooling Central Air, None
  • Water Public
  • Sewer Public Sewer

Additional Information

Appliances
Range, Dishwasher, Refrigerator, Washer, Dryer
Parking
2 Garage Spaces, Concrete, Carport, Tandem, Yes, Garage Owned, Attached, Garage, Parking included in price
Schools
Wm Fremd High School (211), Plum Grove Middle School (15), Pleasant Hill Elementary School (15)

Payment Calculator

$
$
$
$
$
%
$
years
%
Principal & Interest
$0
Property Tax
$0
Assessments
$0
Home Insurance
$0
Mortgage Insurance
$0

Listing History

09-17-2026 Listed at $449,000
Last Modified 9/17/26 11:58 AM

Nearby Transportation

  • Union Pacific Northwest 0.7 mi
  • Hwy 53 South 1.1 mi
  • Hwy 53 North 1.2 mi
  • I 90 West 3.3 mi
  • I 90 East 3.3 mi
  • I 290 West 4.1 mi
  • I 290 East 4.7 mi
grid
Register to see 0 more properties