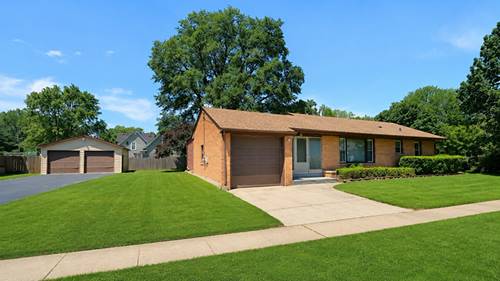
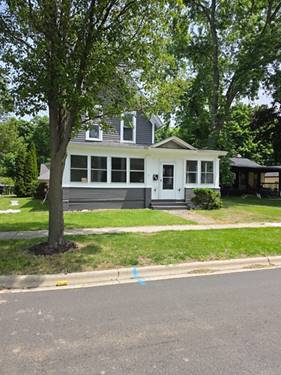
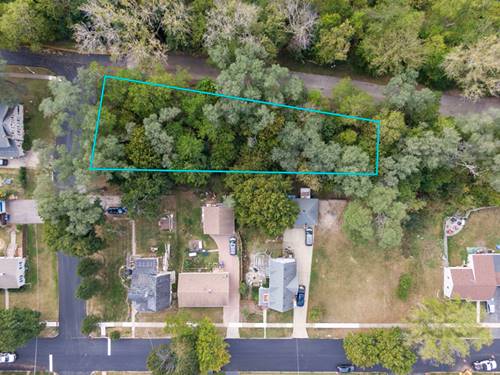
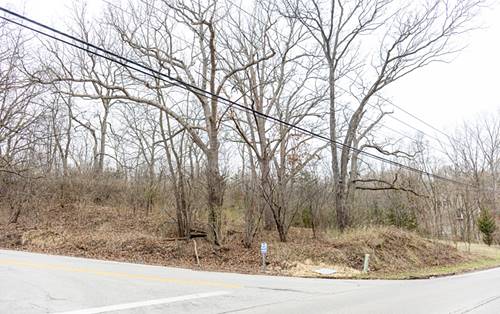
Rare opportunity to own a unique property ideal for today's multigenerational lifestyle! Situated on a beautifully maintained 1/3-acre double corner lot in historic Old Town, this offering includes three structures under one PIN and tax bill: a meticulously maintained brick ranch, a separate 1-bedroom cottage, and an oversized 2.5+ car detached garage. Perfect for extended family, aging parents, adult children, or caregivers, this property offers the flexibility to live close while maintaining privacy. The main home features a unique radiant heating system, newer boiler, updated appliances, bright living room, attached garage, spacious sunroom, and a partially finished basement with a full bath and flexible space for guest quarters, a home office, hobby room, or additional bedrooms. The separate cottage is currently rented month-to-month, providing immediate income or a private residence for family members. An oversized detached garage, expansive driveway, mature trees, and generous yard complete this one-of-a-kind property. Lovingly maintained by the same family for decades, recently appraised above list price, and offered as-is-ready for its next generation to call home.
Property Map
Please use the print button to include maps when printing.
For more information about 319 N Lord, Carpentersville, IL 60110 contact Corcoran Urban Real Estate.
Broker Reciprocity
Listing provided by Berkshire Hathaway HomeServices Starck Real Estate
All information provided is deemed reliable but is not guaranteed and should be independently verified.
The data relating to real estate for sale on this web site comes in part from the Broker Reciprocity Program
of the Midwest Real Estate Data LLC. Real estate listings held by brokerage firms other than Urban Real Estate are
marked with the Broker Reciprocity logo and detailed information about them includes the name of the listing brokers.
Some IDX listings have been excluded from this website.