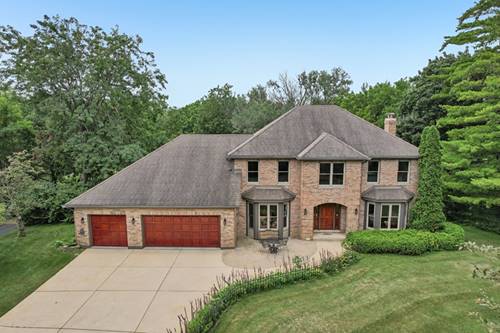
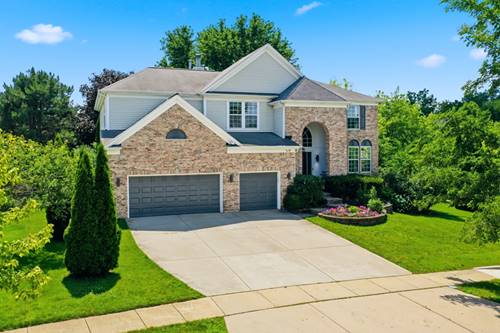
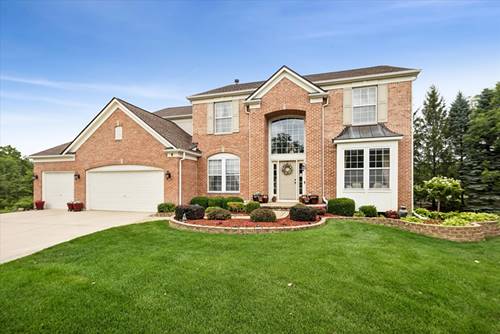
Welcome to your own private countryside retreat-where custom craftsmanship, natural beauty, and peaceful living come together on nearly 5 fully fenced acres, all while remaining within convenient reach of Chicago. Lovingly designed and meticulously maintained by the original owners for the past 35 years, this one-of-a-kind estate offers exceptional privacy, quality construction, and endless possibilities. This custom-built home offers approximately 3,100 square feet of thoughtfully designed living space, plus a full unfinished walkout basement ready for your finishing touches. The inviting open-concept floor plan seamlessly connects the main living spaces, making it ideal for both everyday living and entertaining. The main level features huge kitchen with galley, walk-in pantry, table space, maple cabinets, a spacious family room, formal living and dining rooms, a private study, a first-floor bedroom and a full bathroom, offering flexible living arrangements for guests or multigenerational living. Rich Acacia hardwood floors enhance the main living areas, while the first-floor bedroom features beautiful oak hardwood flooring. The updated kitchen is a chef's delight, featuring granite countertops, a stylish tile backsplash, stainless steel appliances, and a premium Radiant self-cleaning double oven with a lower convection oven, providing exceptional functionality for everyday meals and holiday gatherings. The welcoming family room is centered around a beautiful Vermont Castings wood-burning stove with catalytic converter, adding warmth and character throughout the seasons. The expansive primary suite offers a rare bonus-a 20' x 30' walk-in storage room above the garage, providing incredible space for seasonal storage, hobbies, or future expansion. The unfinished walkout basement features new French doors (2024) leading directly to the backyard patio, creating endless possibilities for additional finished living space. Step outside and experience what truly makes this property extraordinary. The professionally designed pond, approximately 60 feet wide and 25 feet deep, is stocked with colorful koi and sunfish, professionally aerated year-round, and surrounded by mature landscaping that creates a tranquil park-like setting. Enjoy peaceful mornings with coffee on the multi-level deck or entertain family and friends on the oversized concrete patio while taking in the breathtaking views. Car enthusiasts, hobbyists, business owners, or outdoor enthusiasts will appreciate the incredible 1,035-square-foot heated and insulated outbuilding, complete with a washroom, spacious loft, and Hardie Board siding. Whether you need space for boats, RVs, ATVs, classic cars, equipment, a workshop, home business, or the ultimate man cave, this versatile building offers endless possibilities. The grounds are equally impressive, featuring mature hardwoods, towering evergreens, flowering trees, fruit-bearing trees, grapevines, and professionally maintained landscaping rarely found in newer properties. Apple, pear, plum, pawpaw, mulberry, cherries, elderberries, grapes, maple, oak, spruce, pine, and many other varieties create a stunning landscape that changes beautifully with every season. Major improvements provide peace of mind, including a 95% high-efficiency furnace and 4-ton air conditioning system (2016), newer roof (2010), freshly painted exterior (2025), freshly painted interior (2026), new well holding tank (2026), Solid cedar garage doors, updated water treatment and reverse osmosis system, newer hot water heaters, upgraded PVC plumbing, resurfaced asphalt driveway, Ring doorbell, security camera system, Wi-Fi garage door openers, and much more.