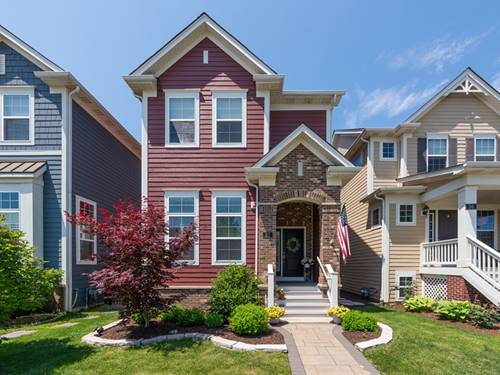
Newer construction in downtown Arlington Heights that feels like the perfect mix of modern luxury, natural light, and effortless everyday living. Tucked on a quiet interior lot just moments from downtown restaurants, coffee shops, parks, shopping, the Metra, and just around the corner from Mariano's, this home delivers the lifestyle so many people are searching for right now. The moment you walk inside, the soaring ceilings and oversized windows completely change the feel of the home. Sunlight pours through every space, creating a bright, airy atmosphere that instantly feels welcoming. The gleaming hardwood floors throughout the first floor, open layout, and dramatic 11-foot ceilings in the dining room make the entire home feel elevated, spacious, and inviting all at once. The kitchen features granite countertops, glass tile backsplash, stainless steel appliances, a large breakfast bar designed for gathering, and additional upper cabinetry added by the current owners for even more storage and functionality. Whether it's morning coffee, hosting friends before dinner downtown, or late-night conversations around the island, this is the kind of kitchen everyone naturally gravitates toward. The living room offers the perfect cozy-yet-open space to relax, while the finished basement gives incredible flexibility for movie nights, a workout area, playroom, or additional entertaining space. Upstairs, the primary suite offers the kind of space that's becoming harder and harder to find in newer homes. With vaulted ceilings and abundant natural light, it feels spacious and comfortable. The ensuite bathroom features double sinks, a soaking tub, and separate shower. Every bedroom includes cordless Bali blackout blinds for comfort and privacy, while second-floor laundry adds everyday convenience. The current owners also thoughtfully added additional attached storage on the second floor, helping maximize organization and everyday functionality. Step outside and the oversized custom patio creates an outdoor setup that's hard to find in this location. Summer barbecues, outdoor dining, relaxing by the firepit, or simply enjoying a quiet evening under the stars... this backyard was designed to be enjoyed. One of the most impressive features is the owned and fully paid-off solar panels helping keep electric bills incredibly low, averaging around just $25 per month. It's a major bonus that adds long-term savings and energy efficiency. The detached 2-car garage, walkable downtown location, award-winning schools, nearby parks, golf courses, and easy access to the Arlington Heights Metra make everyday life feel easy and connected. Bright, energy-efficient, beautifully designed, and ideally located in one of the most sought-after neighborhoods in the Chicago suburbs, this is the kind of home that rarely becomes available.