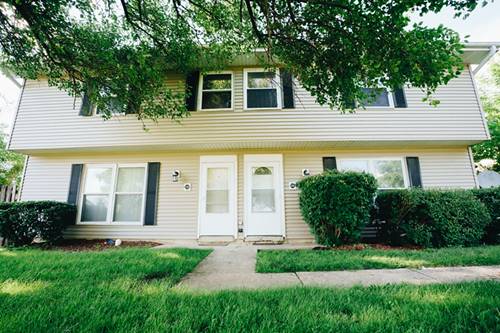
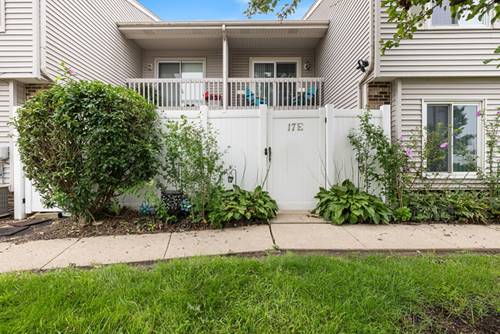
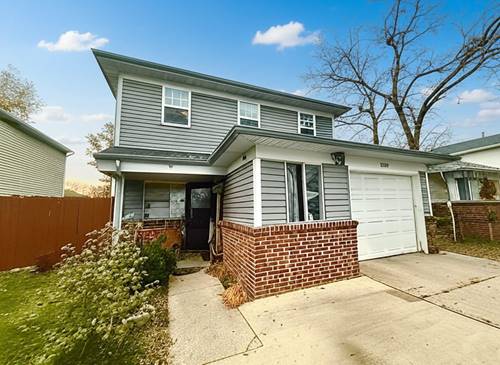
Welcome to this beautifully updated end-unit condo offering a spacious split-level, townhome-style layout and an impressive, versatile floor plan. Step inside to a light and bright open-concept living and dining area featuring vaulted ceilings and an abundance of natural light. The tastefully remodeled kitchen features updated appliances and stylish finishes, while new flooring and fresh paint throughout make this home truly move-in ready. The lower level provides a wonderful separate living area complete with a spacious family room, bedroom, full bath, convenient laundry room, and direct access to the attached 2-car garage-perfect for guests, extended family, a home office, or additional everyday living space. Ideally located near parks, walking paths, the library, and schools. With extraordinary updates, generous living space, and nothing left to do but move in, this is one you won't want to miss! Fresh paint throughout 2026, new Anderson windows and SGD 2024, new balcony decking 2024, AC and new heat coil for air handler 2023, kitchen remodel 2024, bathroom updates 2025, new LVP flooring 2024, new bedroom carpet 2025, washer and Dryer 2020. FHA financing or cash only
Property Map
Please use the print button to include maps when printing.
Property Details
Rooms
Room
Level
Flooring
Size
Living Room
Main
Wood Laminate
12X12
Dining Room
Main
Wood Laminate
12X11
Kitchen
Main
Wood Laminate
12X13
Family Room
Lower
Carpet
12X18
Laundry
Main
Vinyl
9X5
Master Bedroom
Main
Carpet
19X12
Bedroom 2
Main
Carpet
10X12
Bedroom 3
Lower
Carpet
13X11
Bedroom 4
N/A
Utilities
Heating Natural Gas, Forced Air
Cooling Central Air
Water Lake Michigan
Sewer Public Sewer
Additional Information
Assessment Includes
Exterior Maintenance, Lawn Care, Scavenger, Snow Removal
2 Garage Spaces, Yes, Attached, Garage, Parking included in price
Schools
District 365U
Payment Calculator
Listing History
08-01-2026
Listed at $314,900
08-03-2026
Status changed to Under Contract
08-14-2026
Status changed to Active
08-20-2026
Status changed to Under Contract
Last Modified 8/20/26 4:10 PM
Nearby Transportation
I 55 South
0.7 mi
I 55 North
0.7 mi
Hwy 355 North
1.9 mi
Hwy 355 South
1.9 mi
Broker Reciprocity
Listing provided by RE/MAX of Naperville
All information provided is deemed reliable but is not guaranteed and should be independently verified.
The data relating to real estate for sale on this web site comes in part from the Broker Reciprocity Program
of the Midwest Real Estate Data LLC. Real estate listings held by brokerage firms other than Urban Real Estate are
marked with the Broker Reciprocity logo and detailed information about them includes the name of the listing brokers.
Some IDX listings have been excluded from this website.