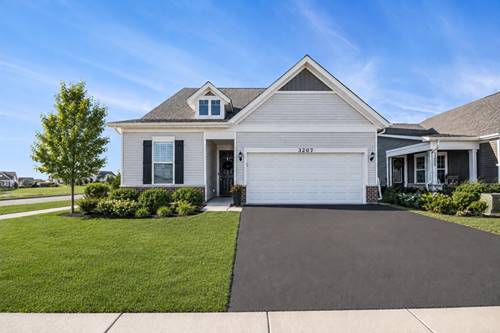
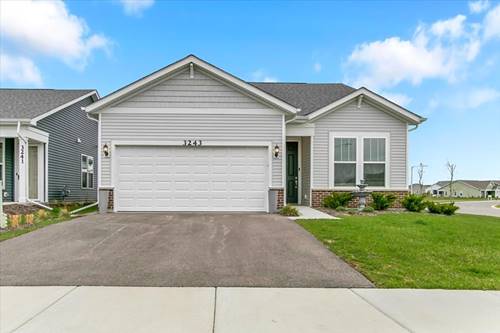
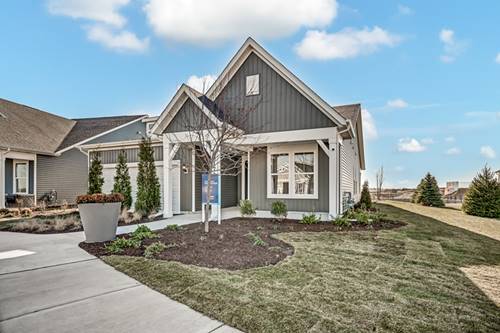
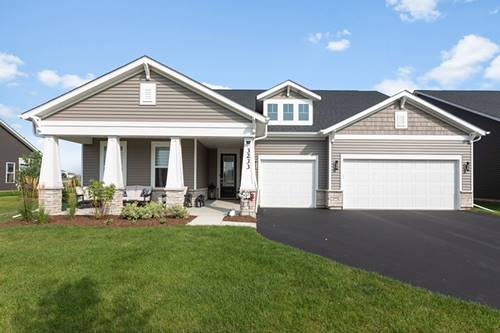
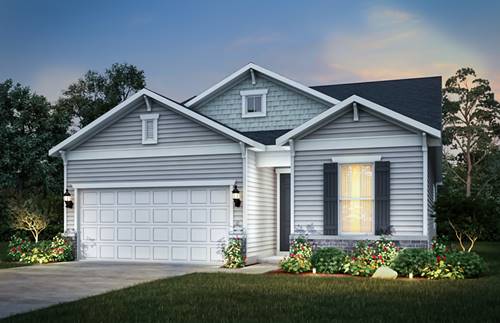
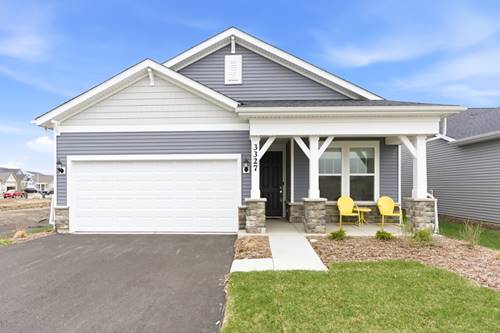
RESALE Meadow priced below new construction, with extensive upgrades! Nicer than a model home, this one hits all the right buttons. Beautiful light tone luxury vinyl throughout with ceramic tile and luxury vinyl baths and plush carpet in bedrooms and flex room. Gorgeous light fixtures, and custom pleated window shades plus 42" cabinet upgrade in soft off-white with beautiful granite in kitchen, plus ceramic tile backsplash, and quartz in baths. Primary bedroom with walk in closet and bath with double sinks and stylish tiled shower. Pull out cabinet shelves with soft close drawers, and pendant lights over island, plus extensive LED spots. Premium pond lot with sunset views and backing to walking bath. Oversized, finished garage with large storage area. Completely redone landscaping for maximum curb appeal, and upgraded elevation. Quiet street close to the clubhouse and amenities. (Note that although this home is within school district boundaries, it is exempt from the district, and no occupants are eligible for school district services.)
Property Map
Please use the print button to include maps when printing.
For more information about 3201 Dove Mountain, Aurora, IL 60503 contact Corcoran Urban Real Estate.
Broker Reciprocity
Listing provided by RE/MAX Professionals Select
All information provided is deemed reliable but is not guaranteed and should be independently verified.
The data relating to real estate for sale on this web site comes in part from the Broker Reciprocity Program
of the Midwest Real Estate Data LLC. Real estate listings held by brokerage firms other than Urban Real Estate are
marked with the Broker Reciprocity logo and detailed information about them includes the name of the listing brokers.
Some IDX listings have been excluded from this website.