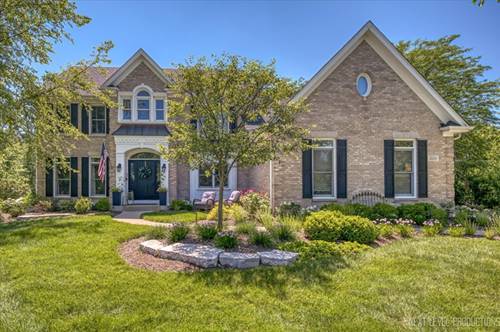
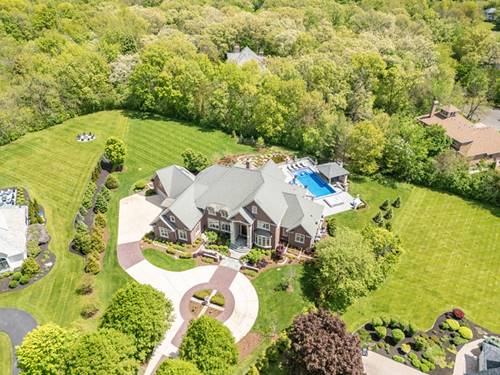
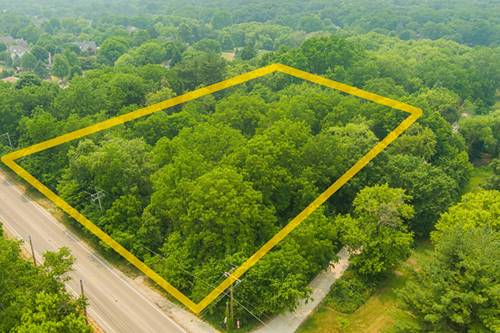
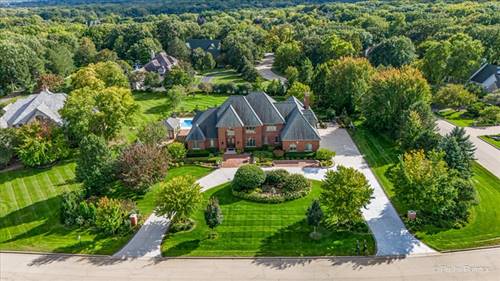
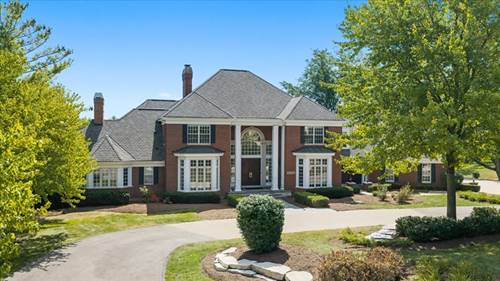
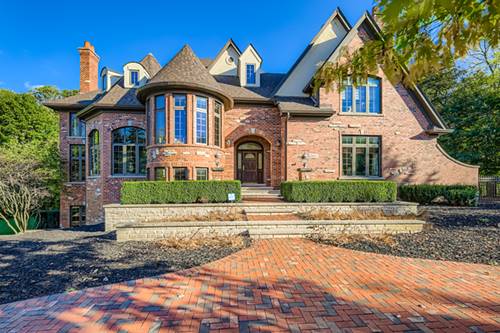
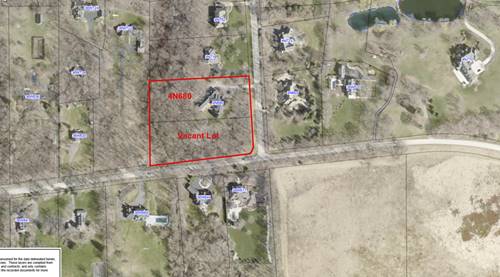
Majestically set on 1.18 acres, this exceptional Red Gate residence in St. Charles seamlessly blends refined living, inviting spaces, and resort-style amenities. This remarkable 5 bedroom home offers approximately 5000 square feet of finished living space, 4.5 bathrooms, and an extraordinary backyard designed to make every day feel like a vacation. From the moment you enter, the warmth and quality of this home are evident: Beautiful hardwood floors flow throughout much of the main level, detailed crown molding, serene color palette and updated lighting create an elegant & comfortable feel. The chef's kitchen is both stunning and functional, featuring top-of-the-line appliances, warm cabinetry, quartz countertops, and an oversized island. The dramatic two-story family room is a true centerpiece featuring a wall of windows that flood the space with natural light and frames picturesque views of the grounds. Recently updated, this room features sophisticated lighting, built-ins on either side of the fireplace and floor to ceiling millwork to truly customize the space. The main level also offers a dedicated den, living room, dining room, and a beautiful four-seasons room with a fireplace, stone floors and pine wrapped walls. There is also a thoughtfully designed mudroom/laundry room with custom lockers and loads of storage. The main floor doesn't stop there: Prepare to be impressed with the INCREDIBLY SPACIOUS rec area off the pool. It is its own wing with poolside kitchen/bar area, full bath, infrared sauna, massive rec room and XL bedroom above. This could also function beautifully as an in-law arrangement, or guest retreat. The main house second floor has 4 good sized bedrooms each with ample closet space. There is a stylish hall bath with double sinks to serve bedrooms 1-3. The primary bedroom is thoughtfully laid out with a wet bar for morning coffee, a huge walk-in closet with custom built-ins and a stunning ensuite with free-standing copper soaking tub, heated floors, double vanity and walk-in shower. In addition to the 5000 sq ft of above grade living space, there is an expansive finished basement with a half bath and an additional laundry room with a utility sink and loads of storage space. The showpiece of this property awaits outdoors. The backyard is nothing short of extraordinary, featuring an impressive 9 foot in-ground pool with a sleek modern liner and a beautifully appointed pool house that creates a private resort right at home. The outdoor kitchen is the perfect invitation for lounging and entertaining, making this THE DESTINATION for summer gatherings, poolside afternoons, and unforgettable evenings with family and friends. Recent pool improvements include: a new pool cover, heater, and pump (2023). Perfectly placed in a prime location, this home is located close to downtown St. Charles, all major Randall Road shopping and a hop skip to award winning St. Charles Schools. With its expansive acreage, gracious interiors, thoughtful amenities, and spectacular backyard, 3201 Greenwood Lane offers a rare opportunity to enjoy the comfort of a luxury home with the feeling of a private resort in the highly desirable Red Gate subdivision. UPDATES: 1 HVAC set updated 2023, NEW reverse osmosis system, 3 newer water heaters, New ice maker, 1st floor washer/dryer 2023, Exterior stained 2021, All new landscaping - Plannedscape, New raised garden beds.