Corcoran Urban Real Estate
$0 to $5,000,000
Any Beds
Any Baths
For Sale
17 Properties Within 0.5 miles of: 3201 Highland, Berwyn

3201 Highland
Berwyn, IL 60402

  • 4 Beds
  • 3 / 1 Baths
  • 2,227 Sq. Ft.
  • Built In 1921
Price

$650,000

Est Payment
$4,332 / month (details)  
Taxes
$11,923  
Beds
4  
Baths
3 / 1  
Rooms
9  
Type
Detached  
Sq. Ft.
2,227  
Lot Size
50X125  
Built
1921  
Neighborhood
Berwyn  
MLS
#12728495
Status
Active

Property Description

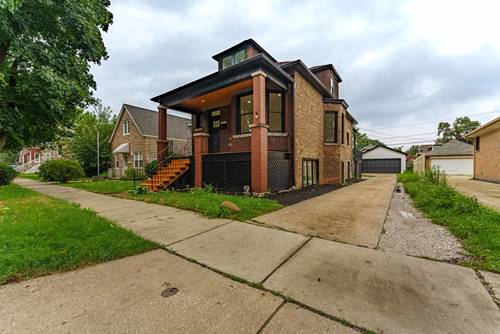
Expand Your Search. More House. Less Compromise. If your home search has you looking across Oak Park, River Forest, Forest Park, Riverside, Brookfield, La Grange or Chicago, it may be time to expand the map. This exceptional Berwyn home delivers what is increasingly difficult to find across the western suburbs: more than 3,300 square feet of beautifully finished living space, five bedrooms, 3.5 baths, an oversized corner lot, and a stunning private backyard oasis designed for dining, entertaining, and unwinding. Extensively rebuilt, expanded, and thoughtfully updated, the home is filled with custom finishes, quality craftsmanship, and distinctive details throughout - all while remaining truly move-in ready. Here, you don't have to choose between space and style, indoor and outdoor living, or proximity to the city and room to spread out. With nearby Metra access, downtown Chicago is just minutes away, while parks, restaurants, shopping and neighboring communities are all within easy reach. For buyers searching for the right combination of size, craftsmanship, outdoor living, convenience and value, expanding your search may lead you exactly here.

Property Tour

Property Map

Property Details

Rooms

Room
Level
Flooring
Size
Living Room
Main
Hardwood
12X18
Dining Room
Main
Hardwood
14X16
Kitchen
Main
Hardwood
9X21
Family Room
Basement
Carpet
21X26
Laundry
Second
4X5
Master Bedroom
Second
Carpet
14X12
Bedroom 2
Second
Carpet
12X11
Bedroom 3
Second
Carpet
12X10
Bedroom 4
Main
Hardwood
9X12
Bedroom 5
Basement
Carpet
10X11
Second Laundry
Basement
7X8
Foyer
Main
6X6
Walk In Closet
Main
6X5
Other Room
Second
7X9
Walk In Closet
Second
8X8
Pantry
Main
4X6
Utility Room-Lower Level
Basement
6X8

Utilities

  • Heating Natural Gas, Forced Air, Sep Heating Systems - 2+
  • Cooling Central Air
  • Water Lake Michigan
  • Sewer Public Sewer

Additional Information

Interior Features
Dry Bar, 1st Floor Bedroom, 1st Floor Full Bath, Built-in Features, Walk-In Closet(s), Coffered Ceiling(s), Pantry, Quartz Counters
Exterior Features
Fire Pit
Appliances
Range, Microwave, Dishwasher, Refrigerator, Freezer, Washer, Dryer, Disposal, Stainless Steel Appliance(s), Wine Refrigerator, Gas Cooktop, Gas Oven
Parking
3 Parking Spaces (2 Garage Spaces), Concrete, Garage Door Opener, Yes, Garage Owned, Detached, Driveway, Garage Faces Side, Owned, Garage, Parking included in price
Schools
District 201, District 100

Payment Calculator

$
$
$
$
$
%
$
years
%
Principal & Interest
$0
Property Tax
$0
Assessments
$0
Home Insurance
$0
Mortgage Insurance
$0

Nearby Transportation

  • Bus 21 1.1 mi
  • Burlington Northern 0.2 mi
  • I 55 South 1.8 mi
  • I 55 North 1.8 mi
  • I 290 East 2.6 mi
  • I 290 West 2.6 mi
  • Hwy 171 North 3.3 mi
  • Hwy 171 South 3.3 mi
grid
Register to see 0 more properties